top of page
.png)
Gallery
Exterior and Views

01
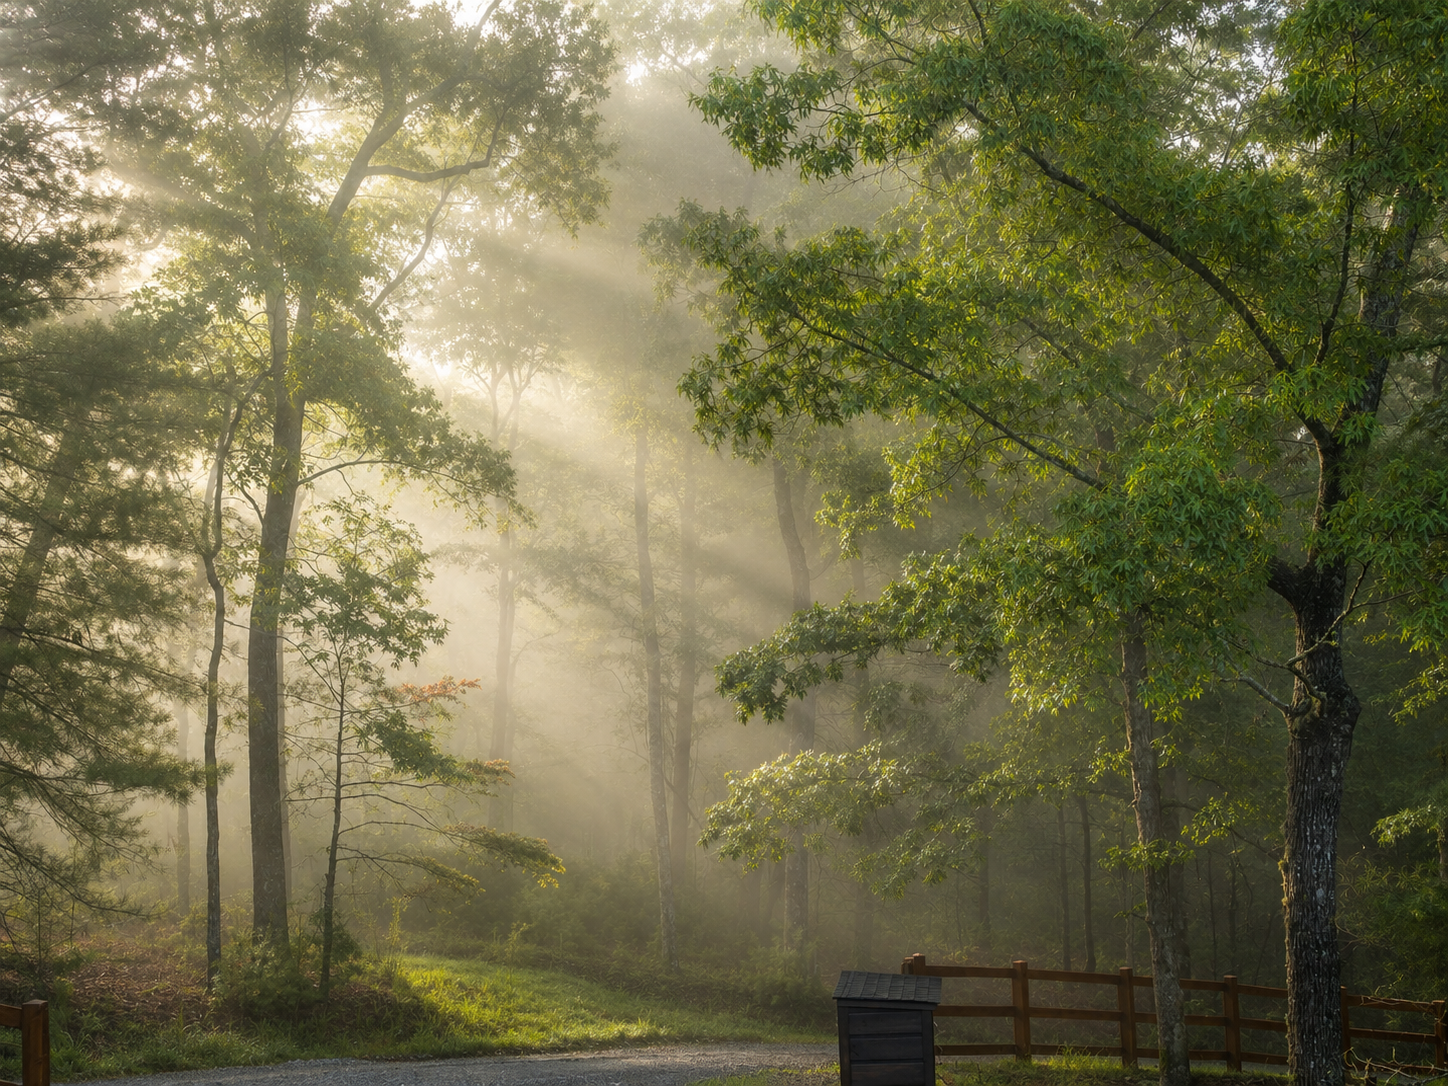
Where the Quiet Starts
Fog settles into the ridge before the rest of the world wakes up — this is the first thing the mountain shows you, and the reason people keep coming back.

02
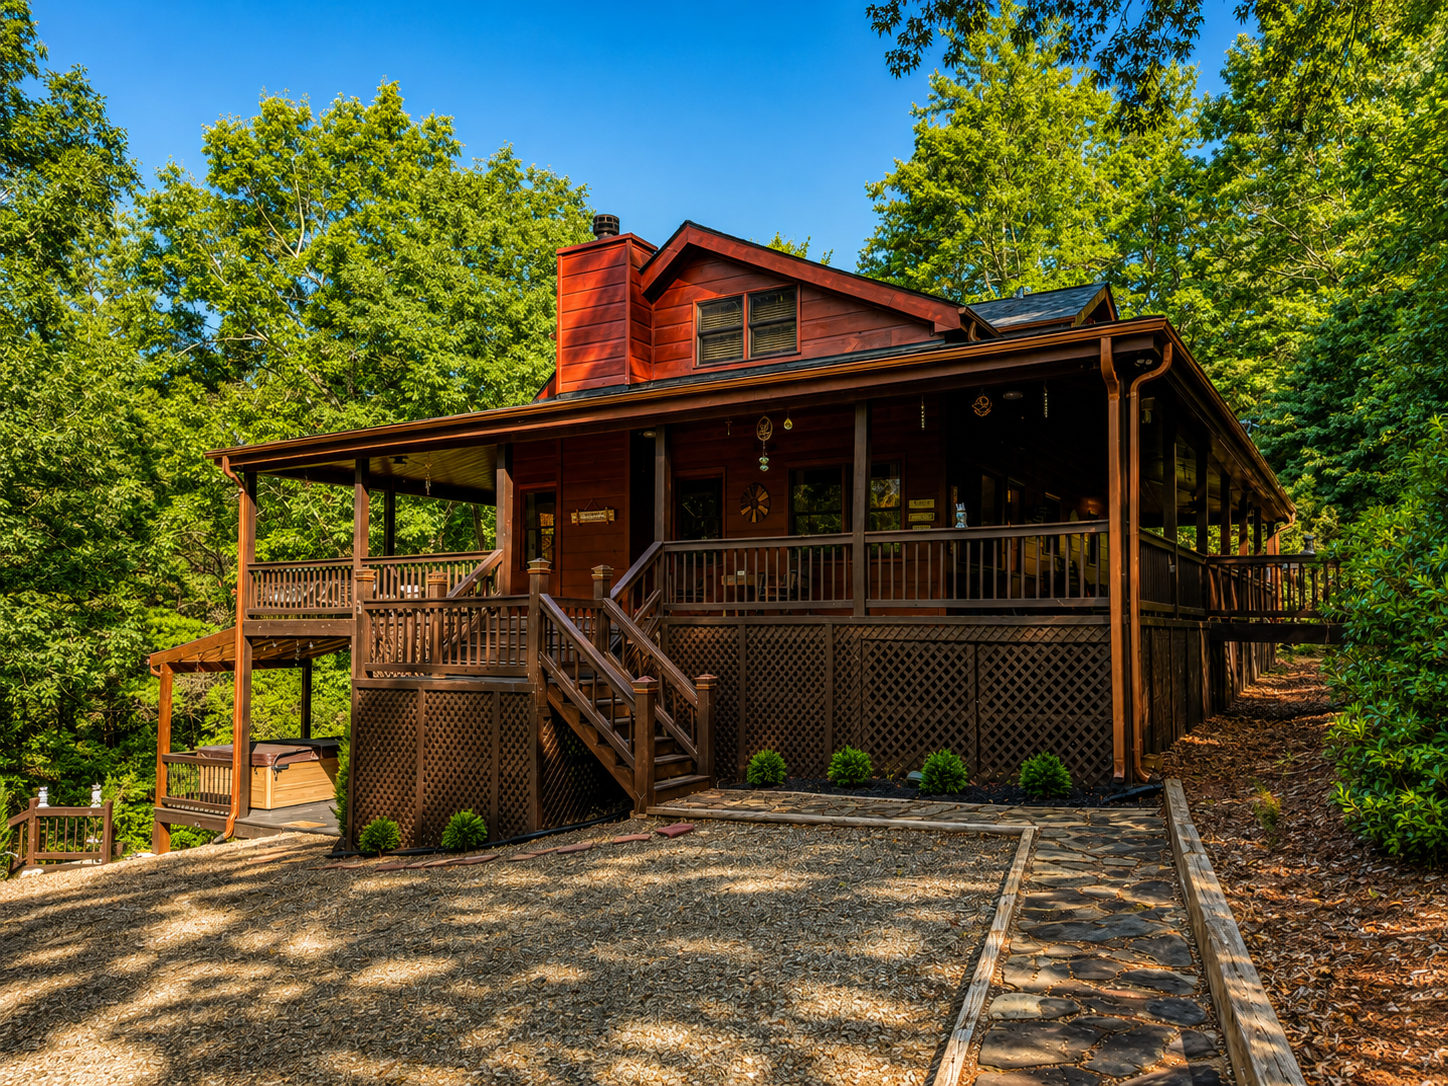
The Lodge, Once the Mist Clears
Wraparound porches, a hot tub tucked under cover, forest on every side — the same property, in full daylight.

03
The Whole Property, One Frame
An aerial view of the lodge and its decks, laid out against the tree line — a sense of scale no ground-level shot can capture.

04
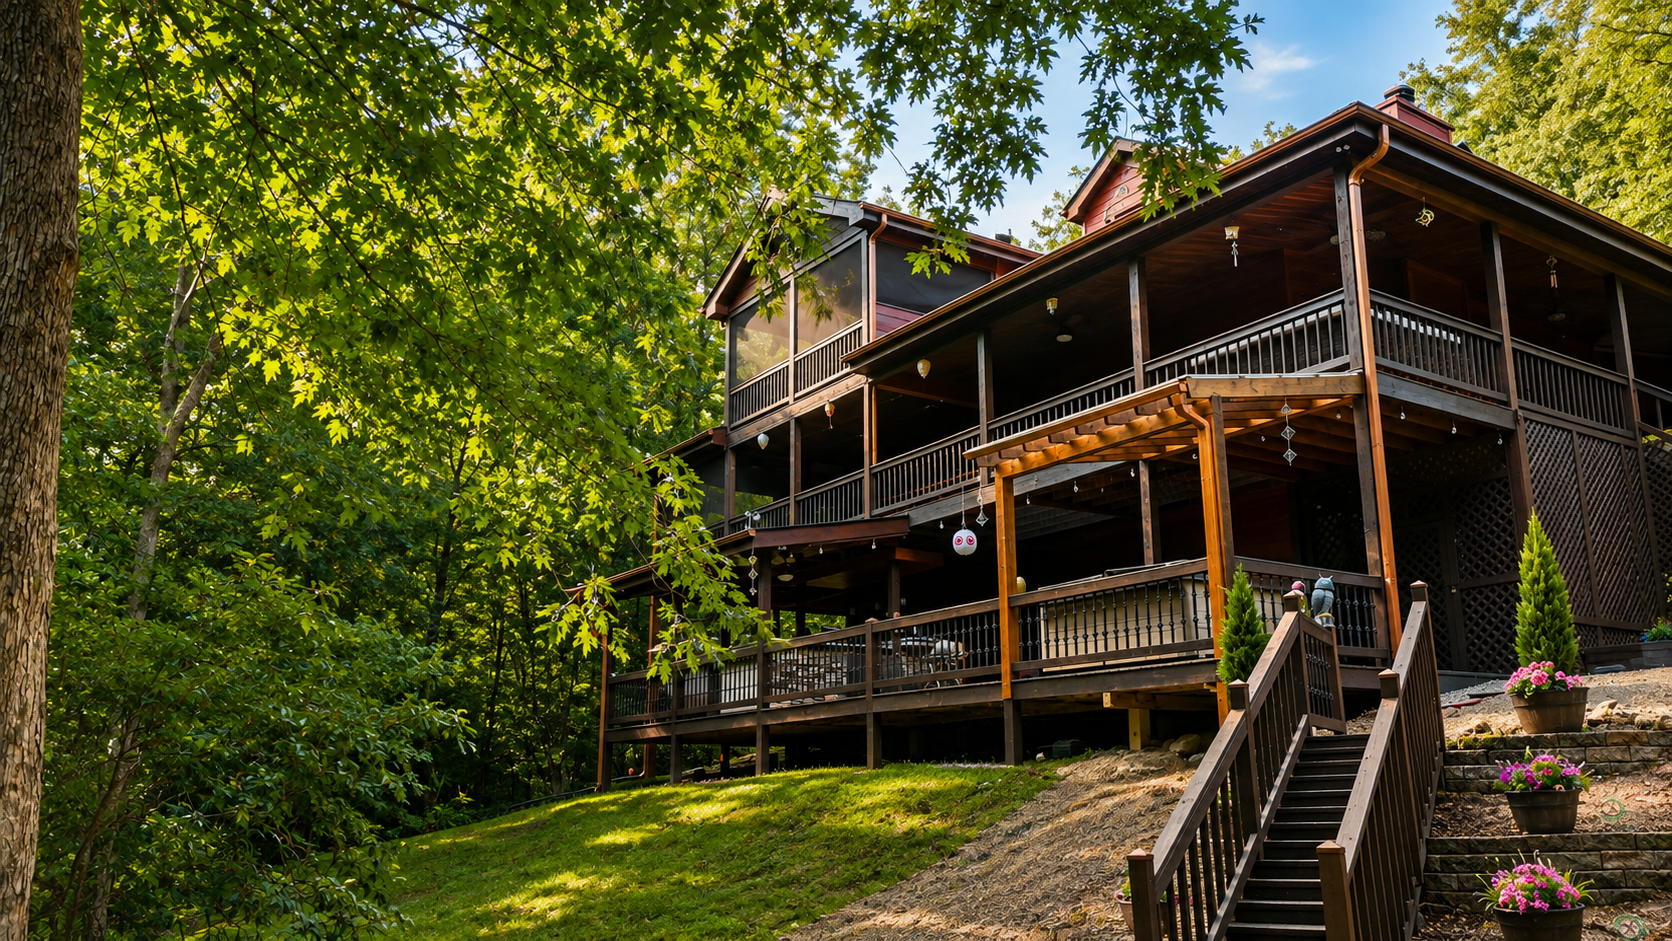
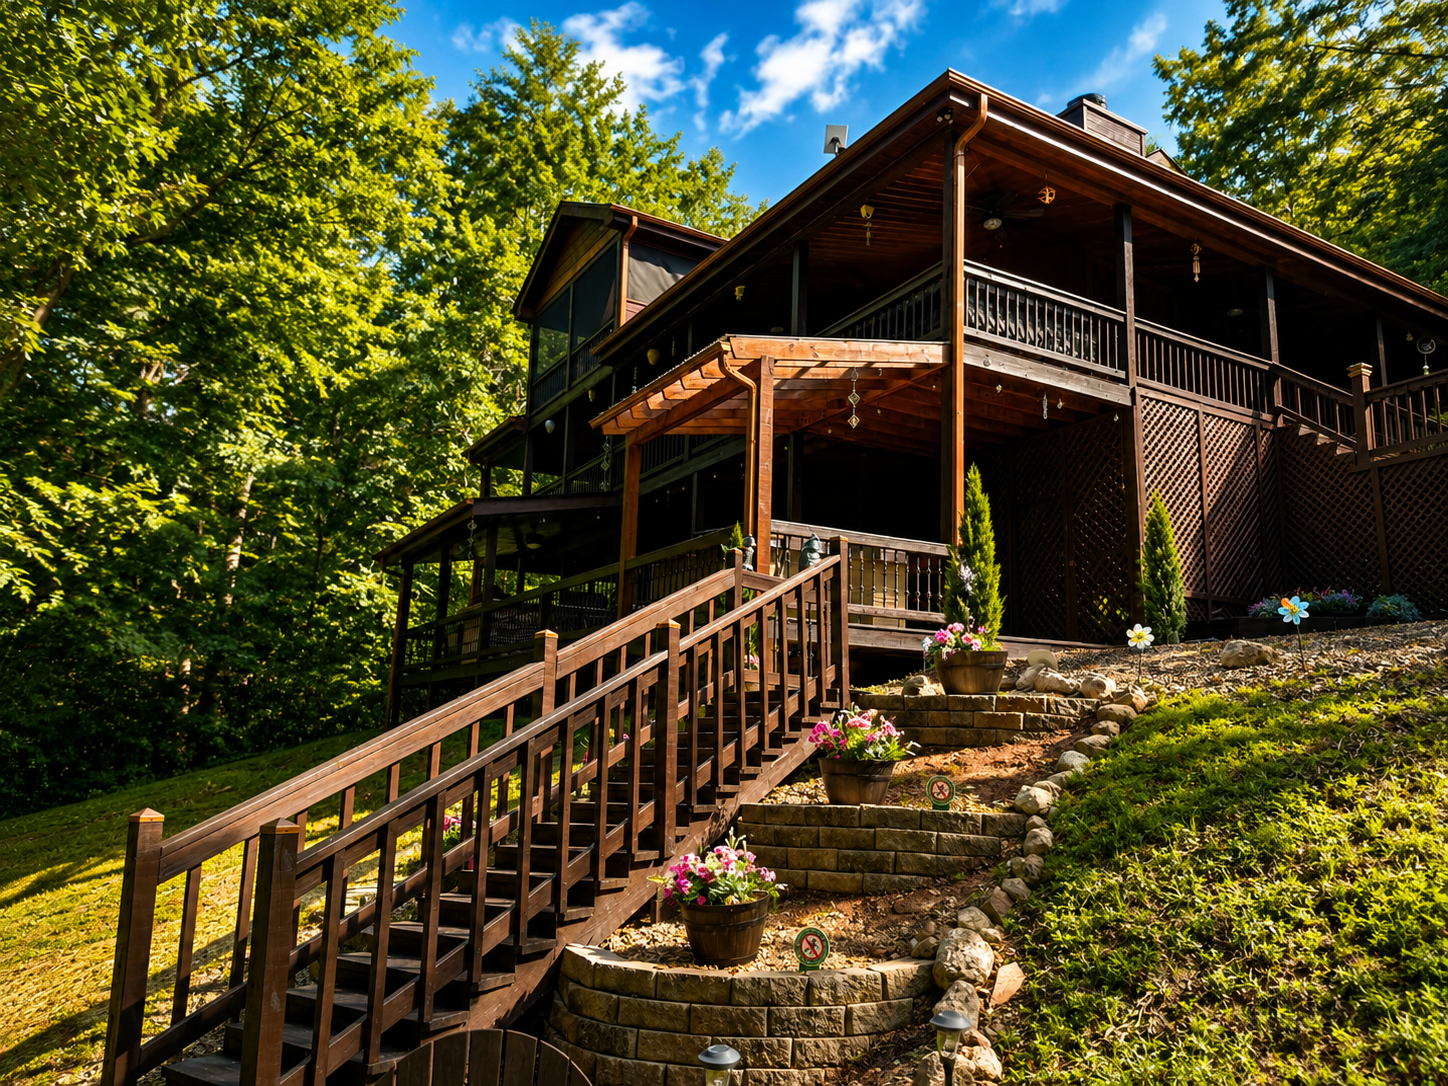
Up the Hill, Into the Trees
Stone-terraced steps climb from the lower deck toward the driveway, flowers and greenery lining the way — proof this property was built into the landscape, not just placed on it.

05
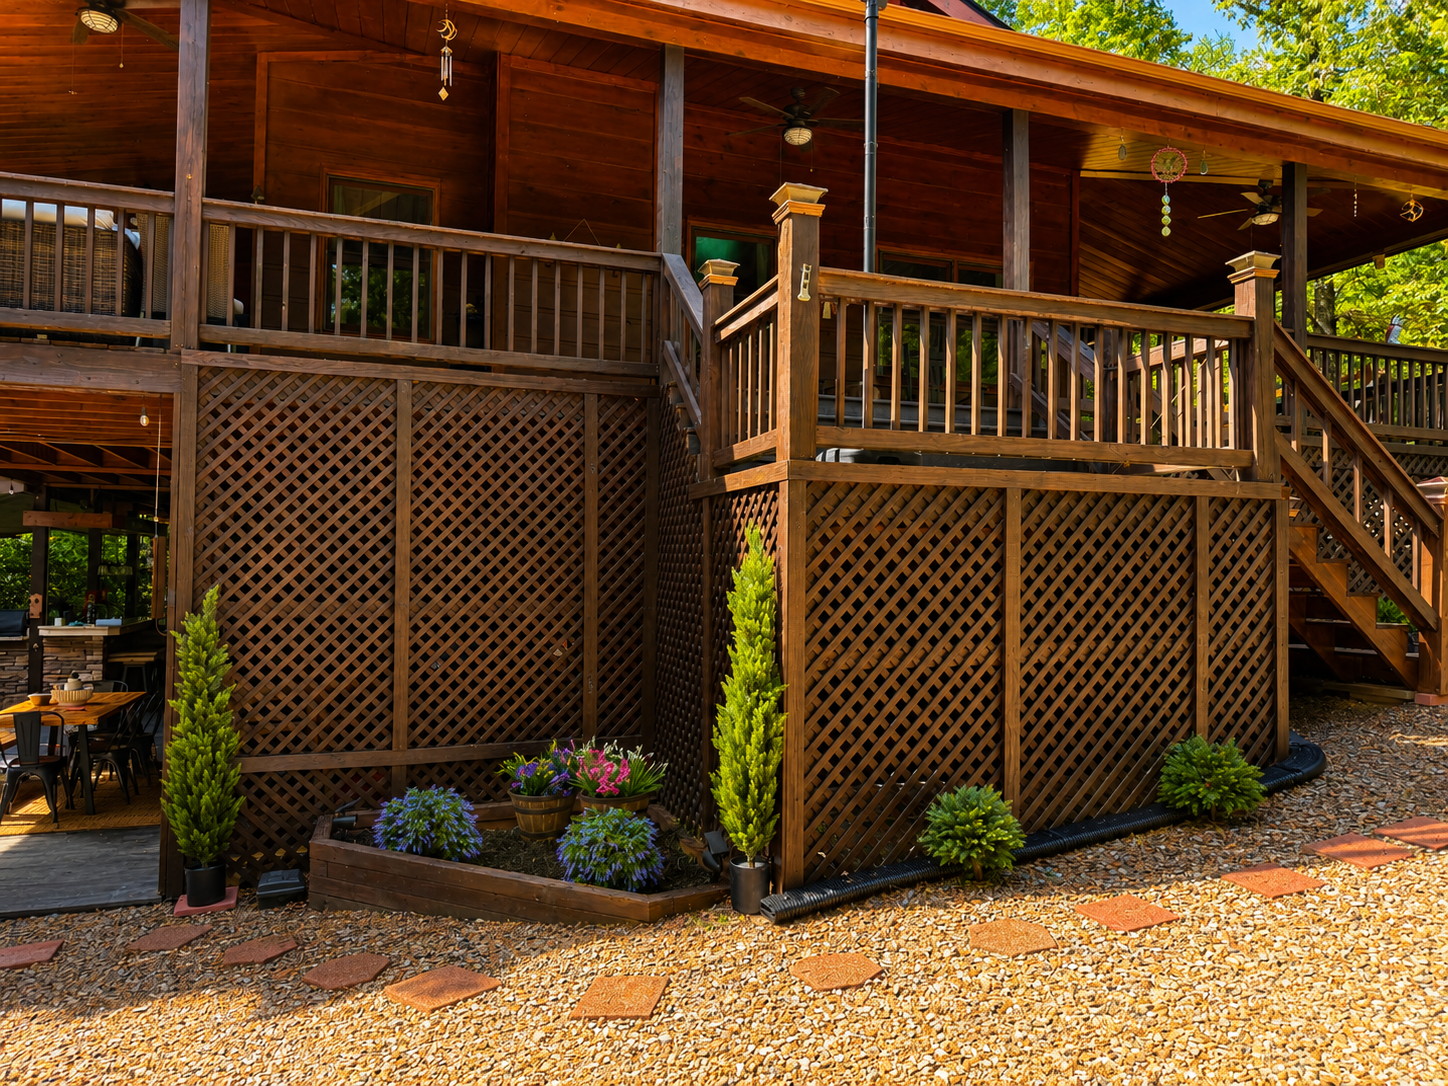
A Closer Look at Home
Potted greenery, lattice-skirted decks, and stacked porches — the small landscaping details that make the property feel cared for, not just rented.

06
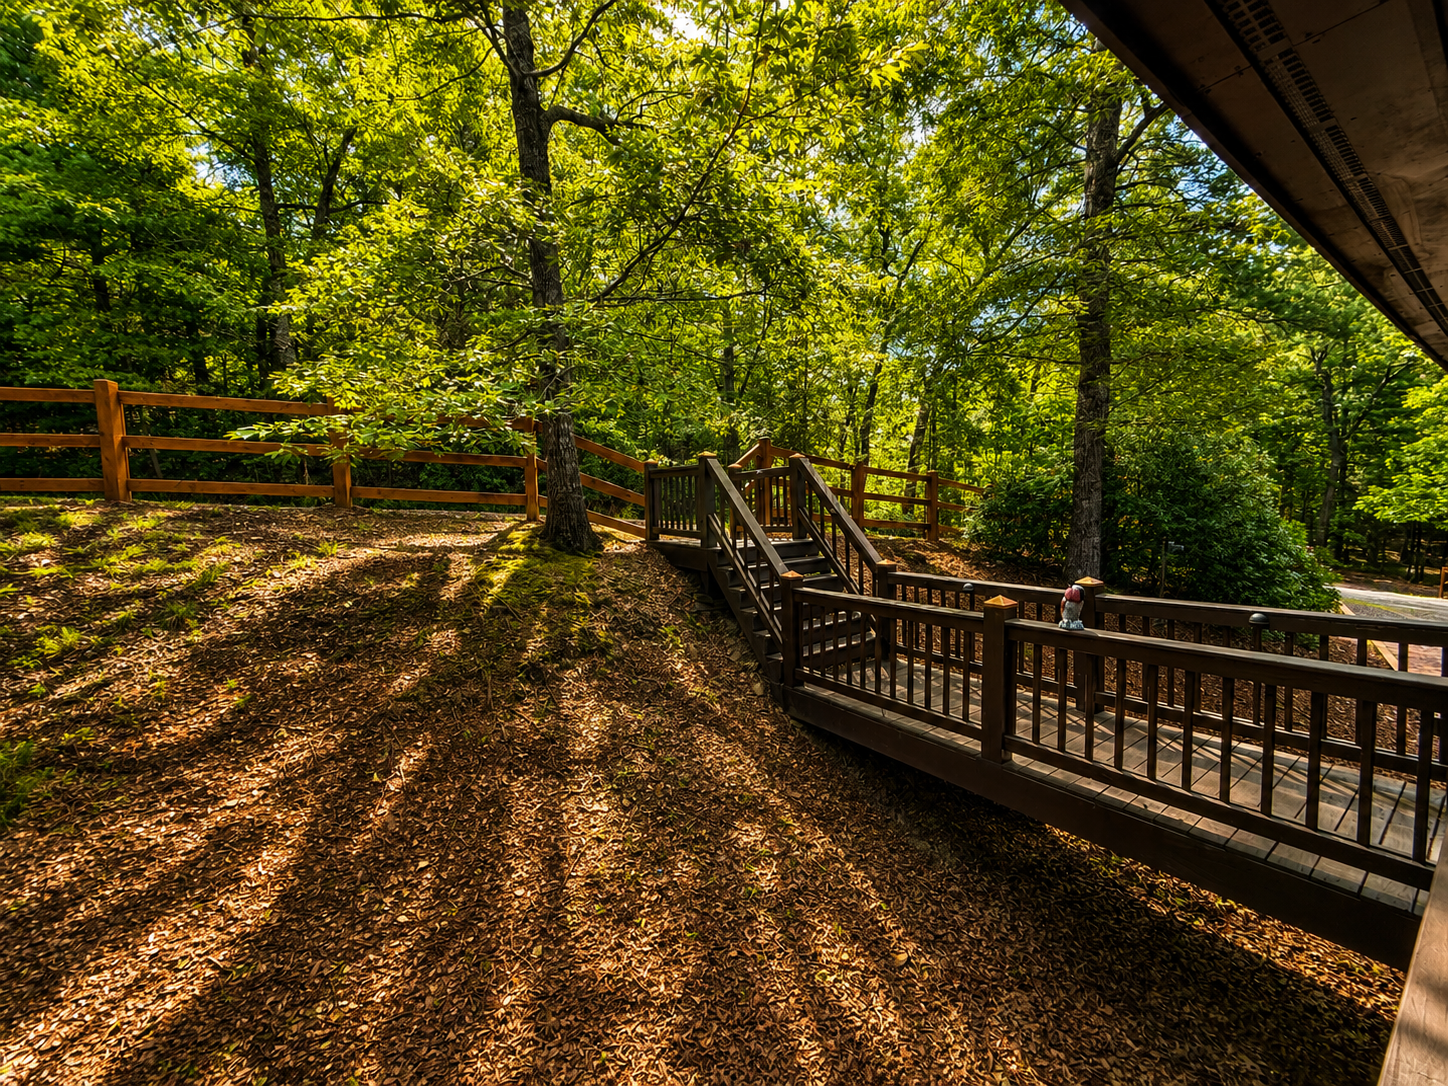
A Path Into the Woods
Wooden stairs ascend from the deck into the tree line — an invitation to wander, even if it's just a few steps from the porch.

07
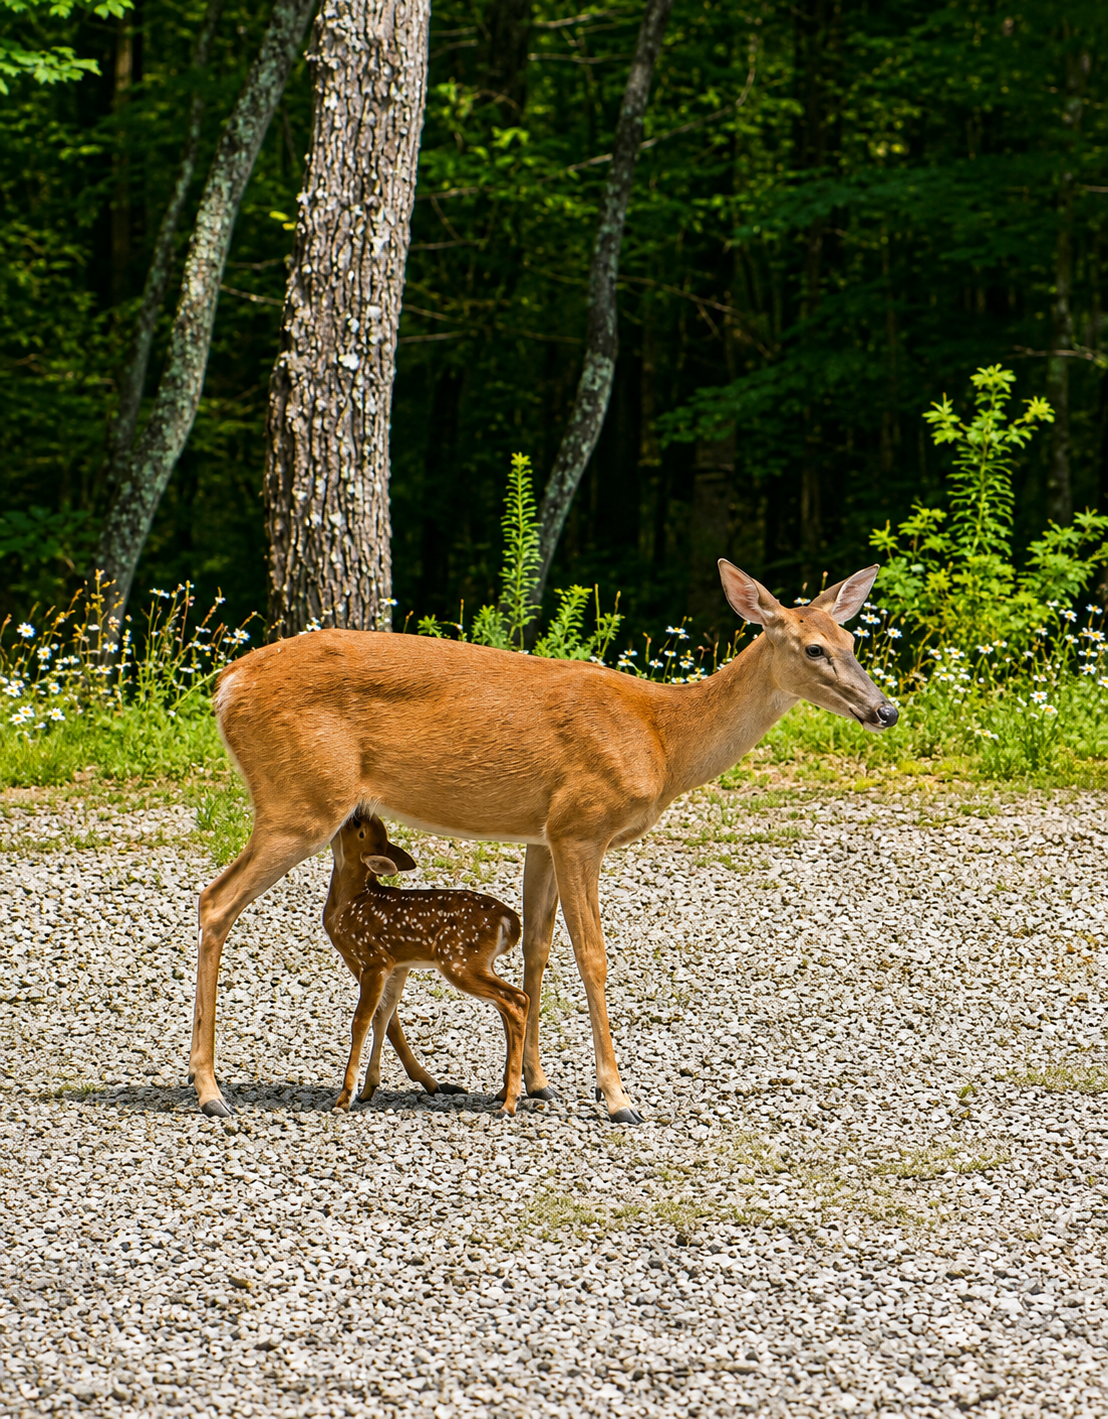
Neighbors, Not Guests
A doe and her fawn pause on the driveway — the kind of moment that happens here often enough to stop being a surprise, and never enough to stop being special.

08
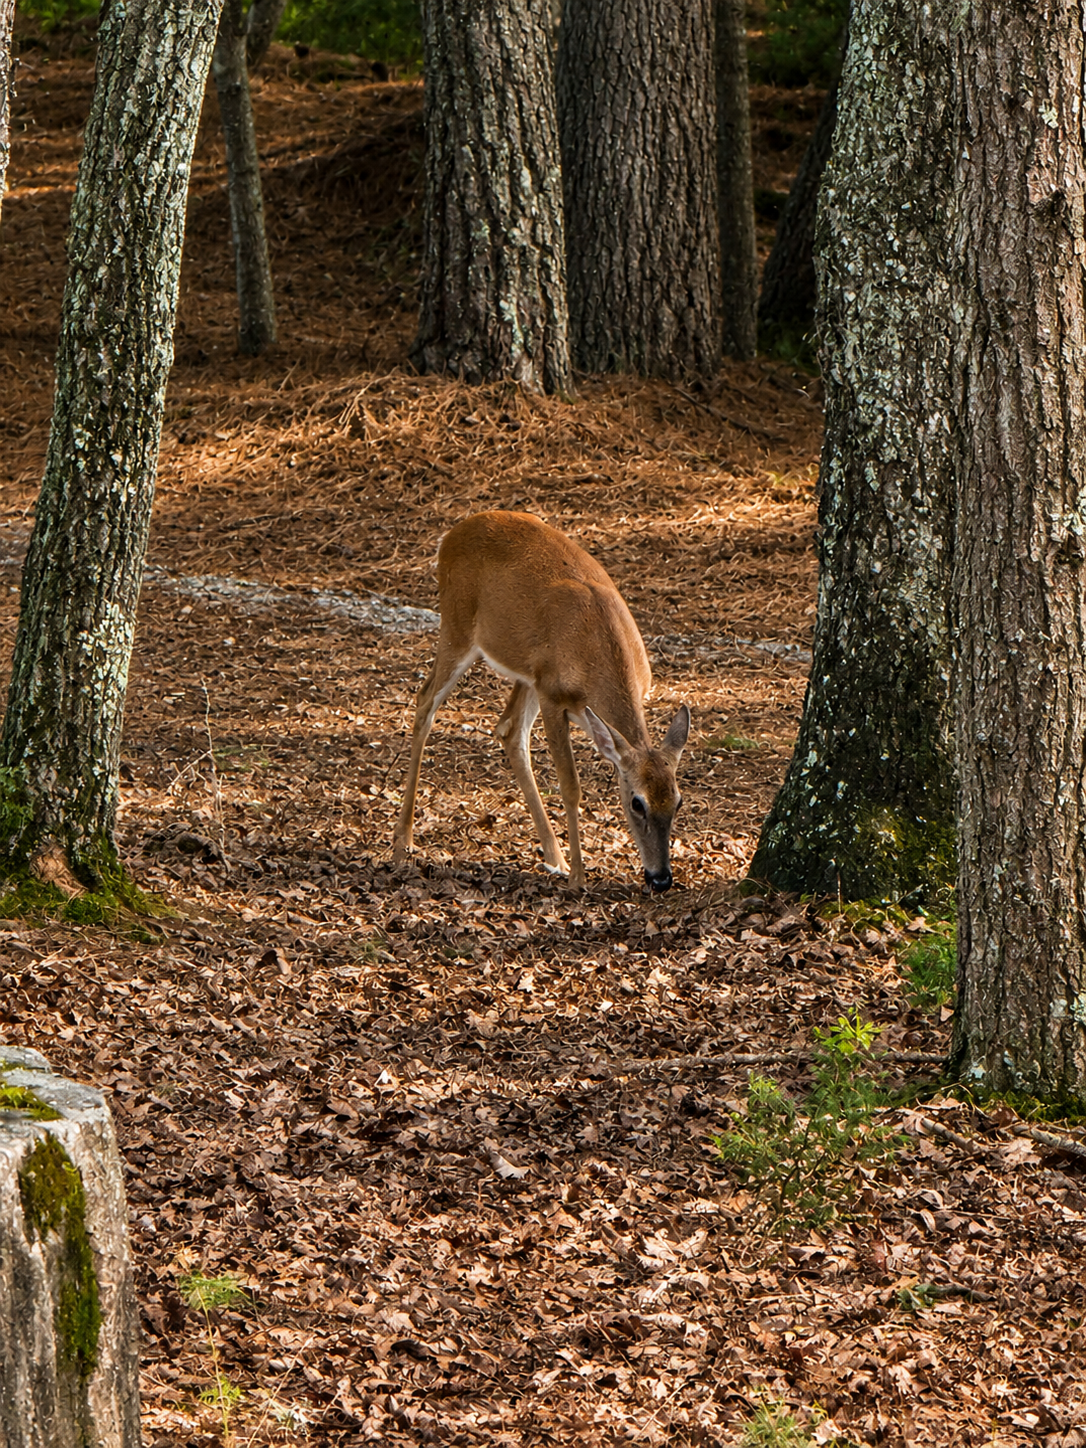
The Property's Namesake
A whitetail deer grazes in dappled forest light — the animal this lodge is named for, at home in the woods it shares with guests.

09
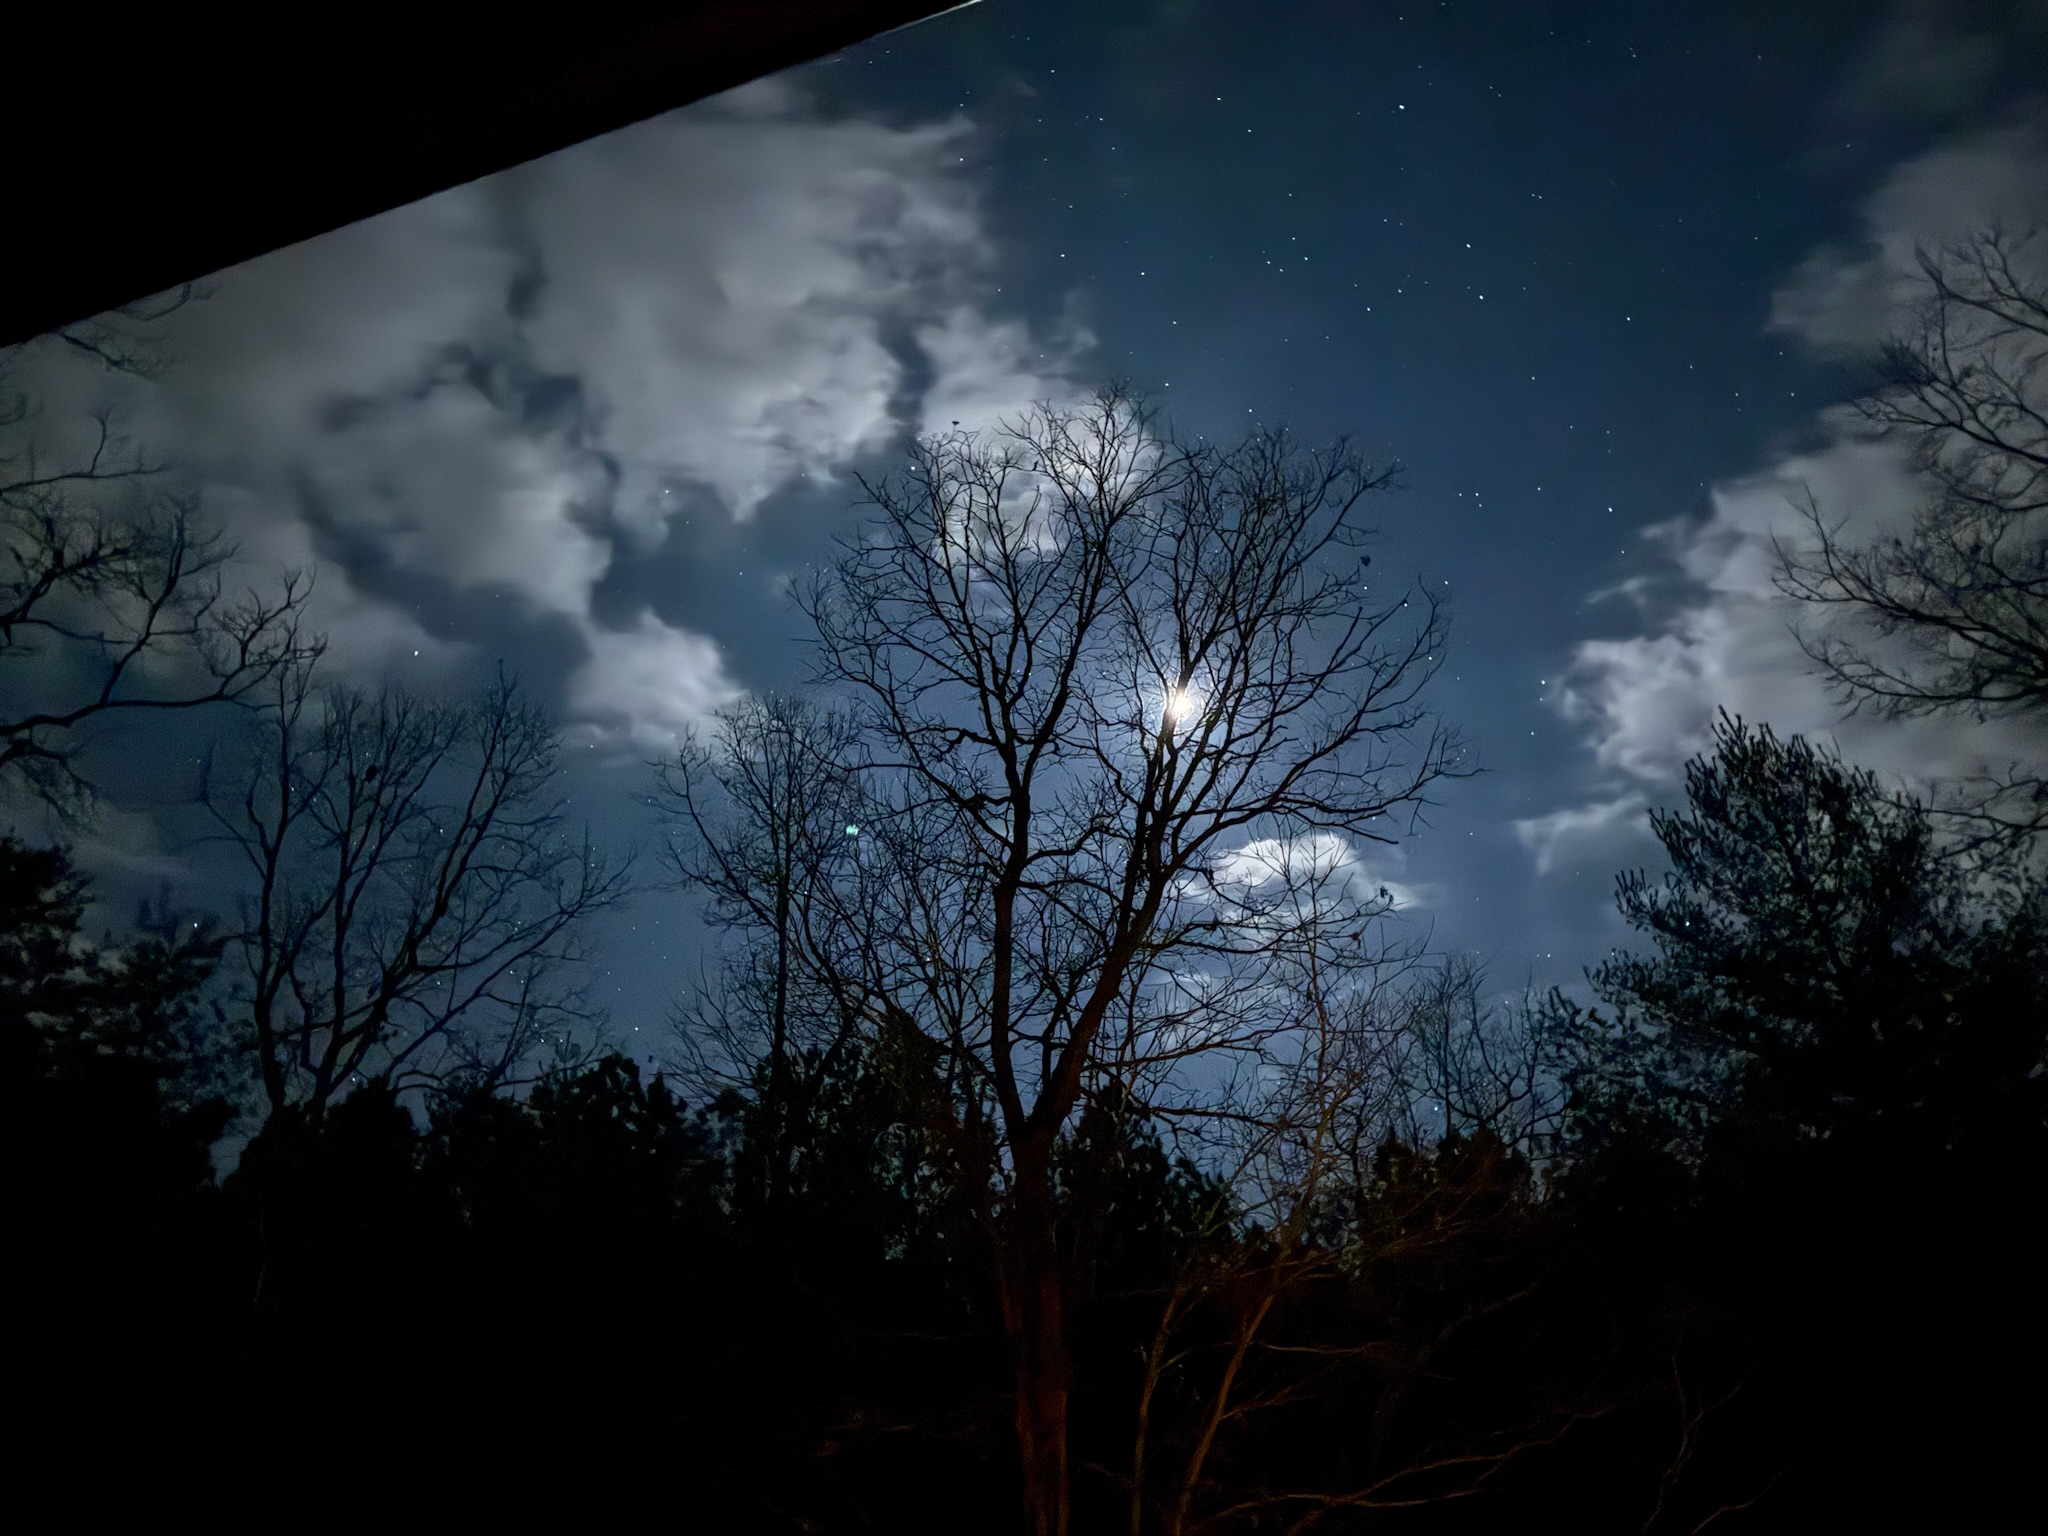
Stars Through Bare Branches
The night sky over the ridge, moonlight caught in the branches — proof the mountain doesn't stop being beautiful once the sun goes down.
01 / 09
Where the Quiet Starts
Fog settles into the ridge before the rest of the world wakes up — this is the first thing the mountain shows you, and the reason people keep coming back.
01
Where the Quiet Starts
Fog settles into the ridge before the rest of the world wakes up — this is the first thing the mountain shows you, and the reason people keep coming back.
02
The Lodge, Once the Mist Clears
Wraparound porches, a hot tub tucked under cover, forest on every side — the same property, in full daylight.
03
The Whole Property, One Frame
An aerial view of the lodge and its decks, laid out against the tree line — a sense of scale no ground-level shot can capture.
04
Up the Hill, Into the Trees
Stone-terraced steps climb from the lower deck toward the driveway, flowers and greenery lining the way — proof this property was built into the landscape, not just placed on it.
05
A Closer Look at Home
Potted greenery, lattice-skirted decks, and stacked porches — the small landscaping details that make the property feel cared for, not just rented.
06
A Path Into the Woods
Wooden stairs ascend from the deck into the tree line — an invitation to wander, even if it's just a few steps from the porch.
07
Neighbors, Not Guests
A doe and her fawn pause on the driveway — the kind of moment that happens here often enough to stop being a surprise, and never enough to stop being special.
08
The Property's Namesake
A whitetail deer grazes in dappled forest light — the animal this lodge is named for, at home in the woods it shares with guests.
09
Stars Through Bare Branches
The night sky over the ridge, moonlight caught in the branches — proof the mountain doesn't stop being beautiful once the sun goes down.
Living & Kitchen

01
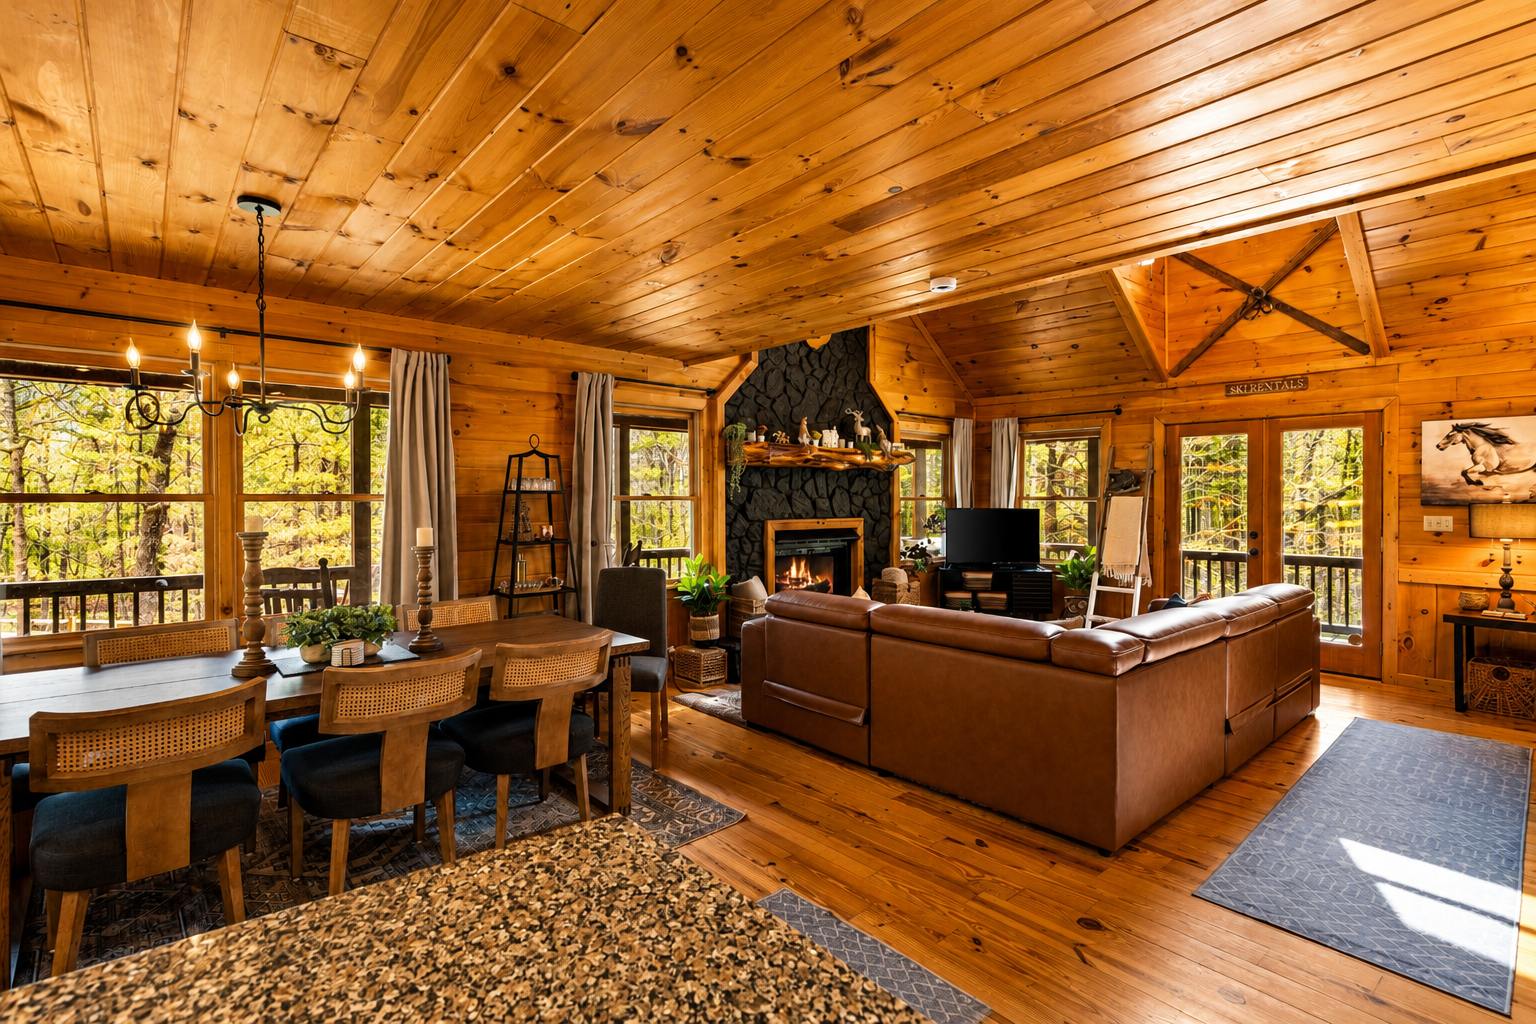
One Room, Every Gathering
Dining table, fireside seating, and kitchen counter all within view — the heart of the cabin, where cooking, conversation, and downtime happen side by side.

02
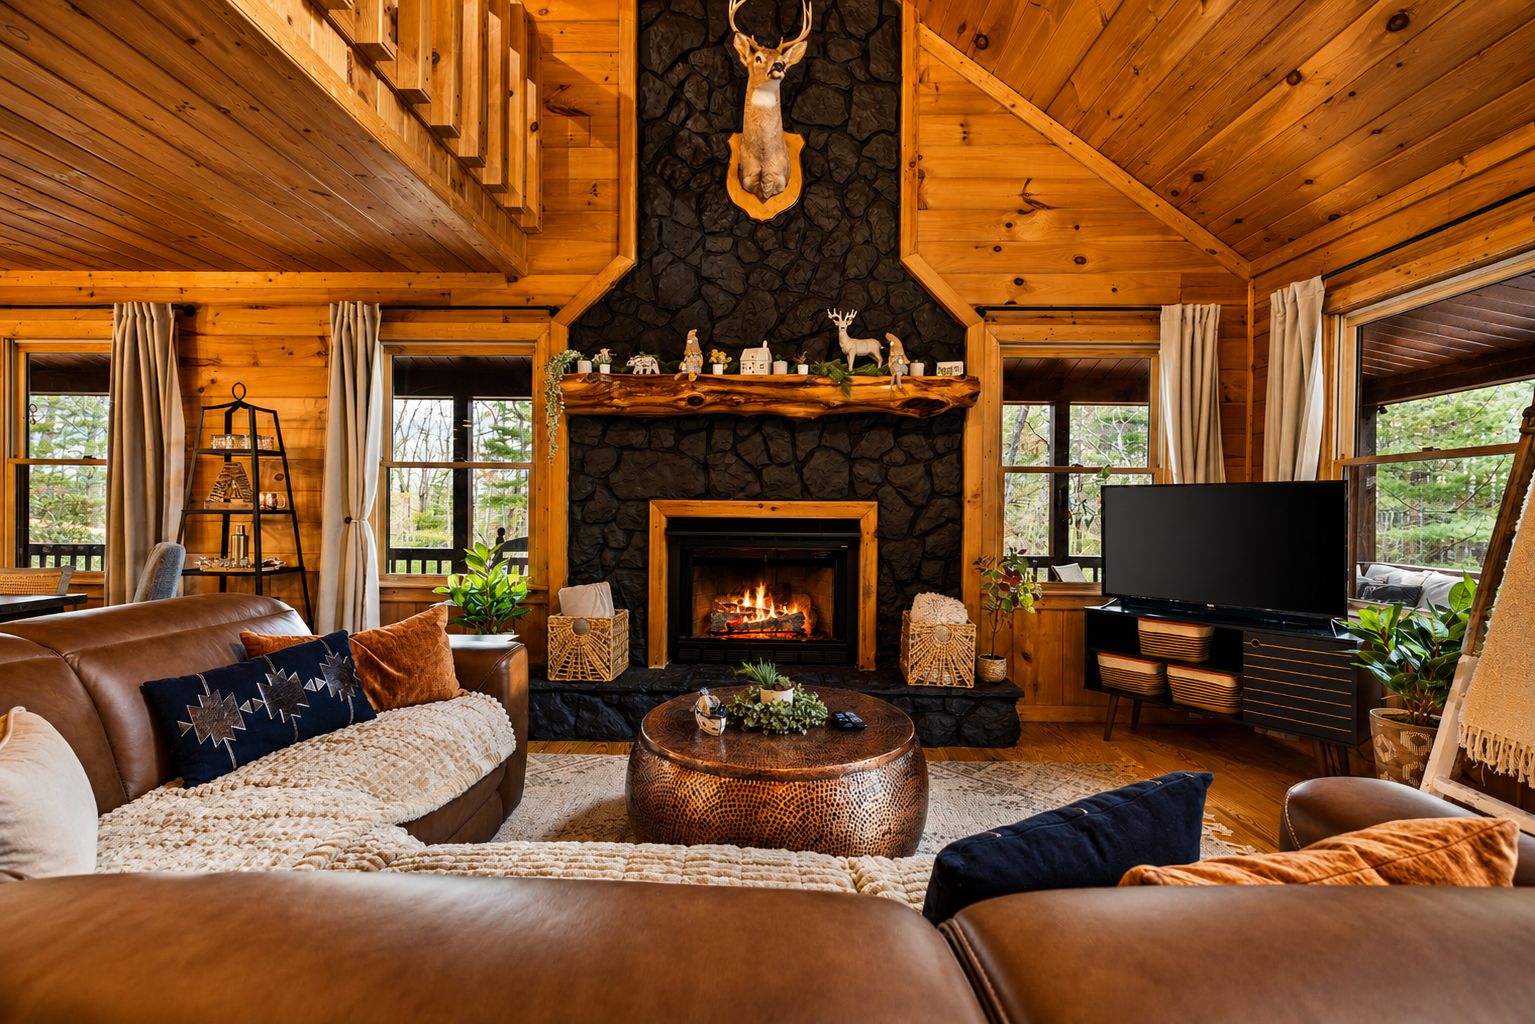
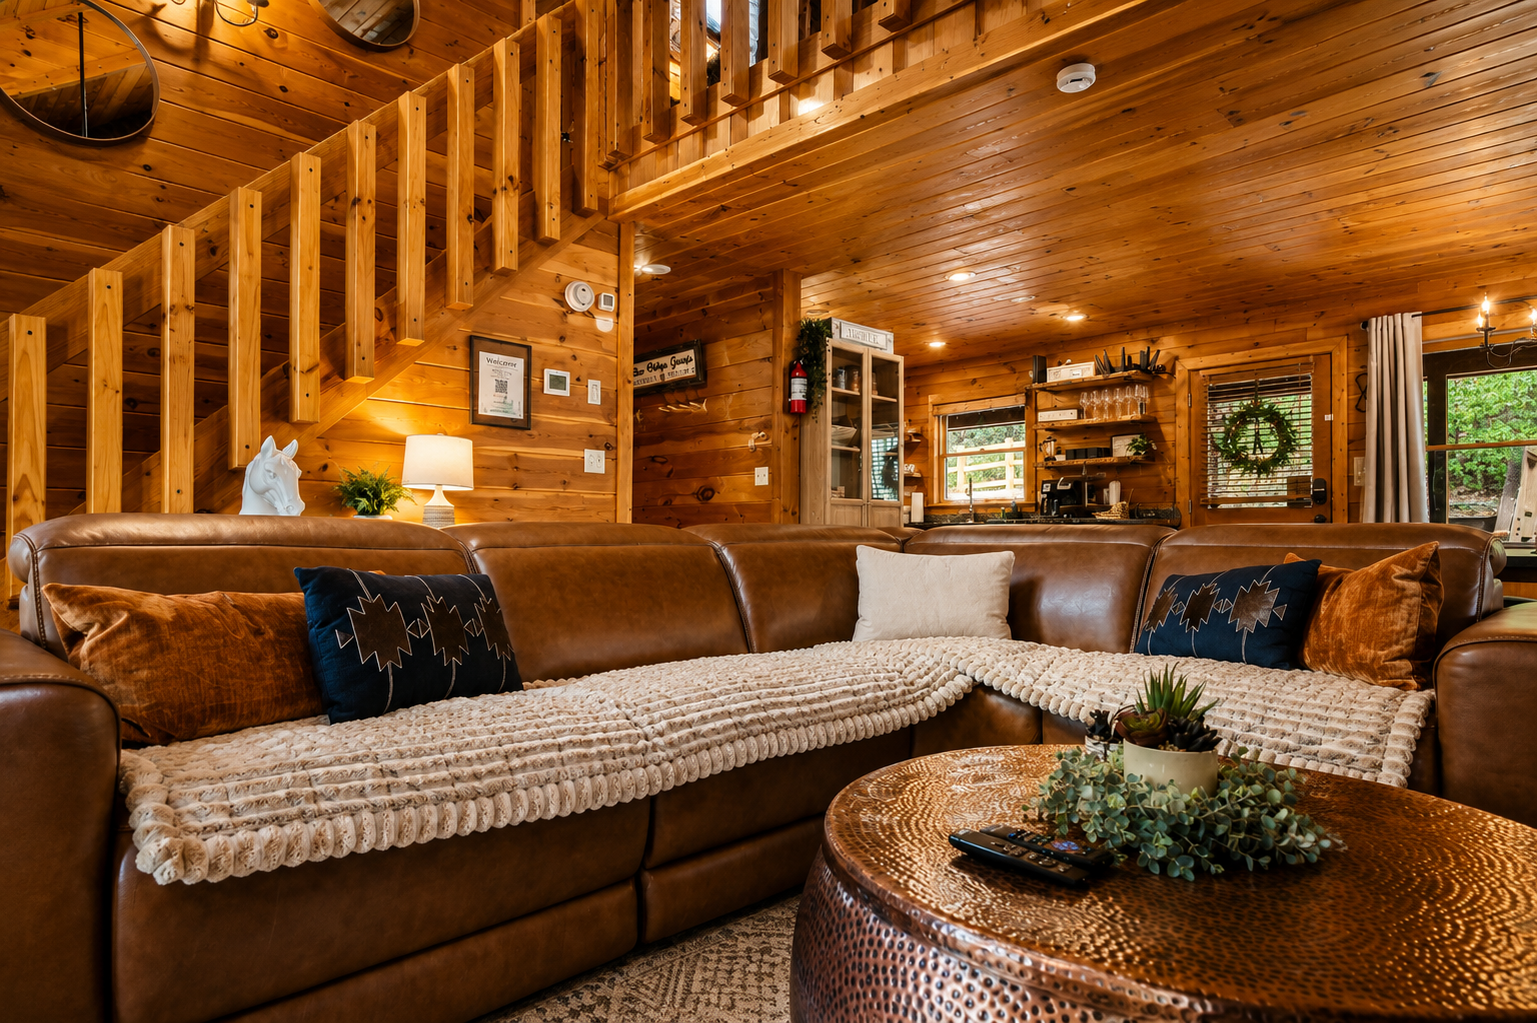
Fire Lit, Ready to Settle In
Sink into the leather sectional as the stone fireplace does its work. Vaulted pine ceilings and forest views on every side make this the natural place to land after a day outside.

03
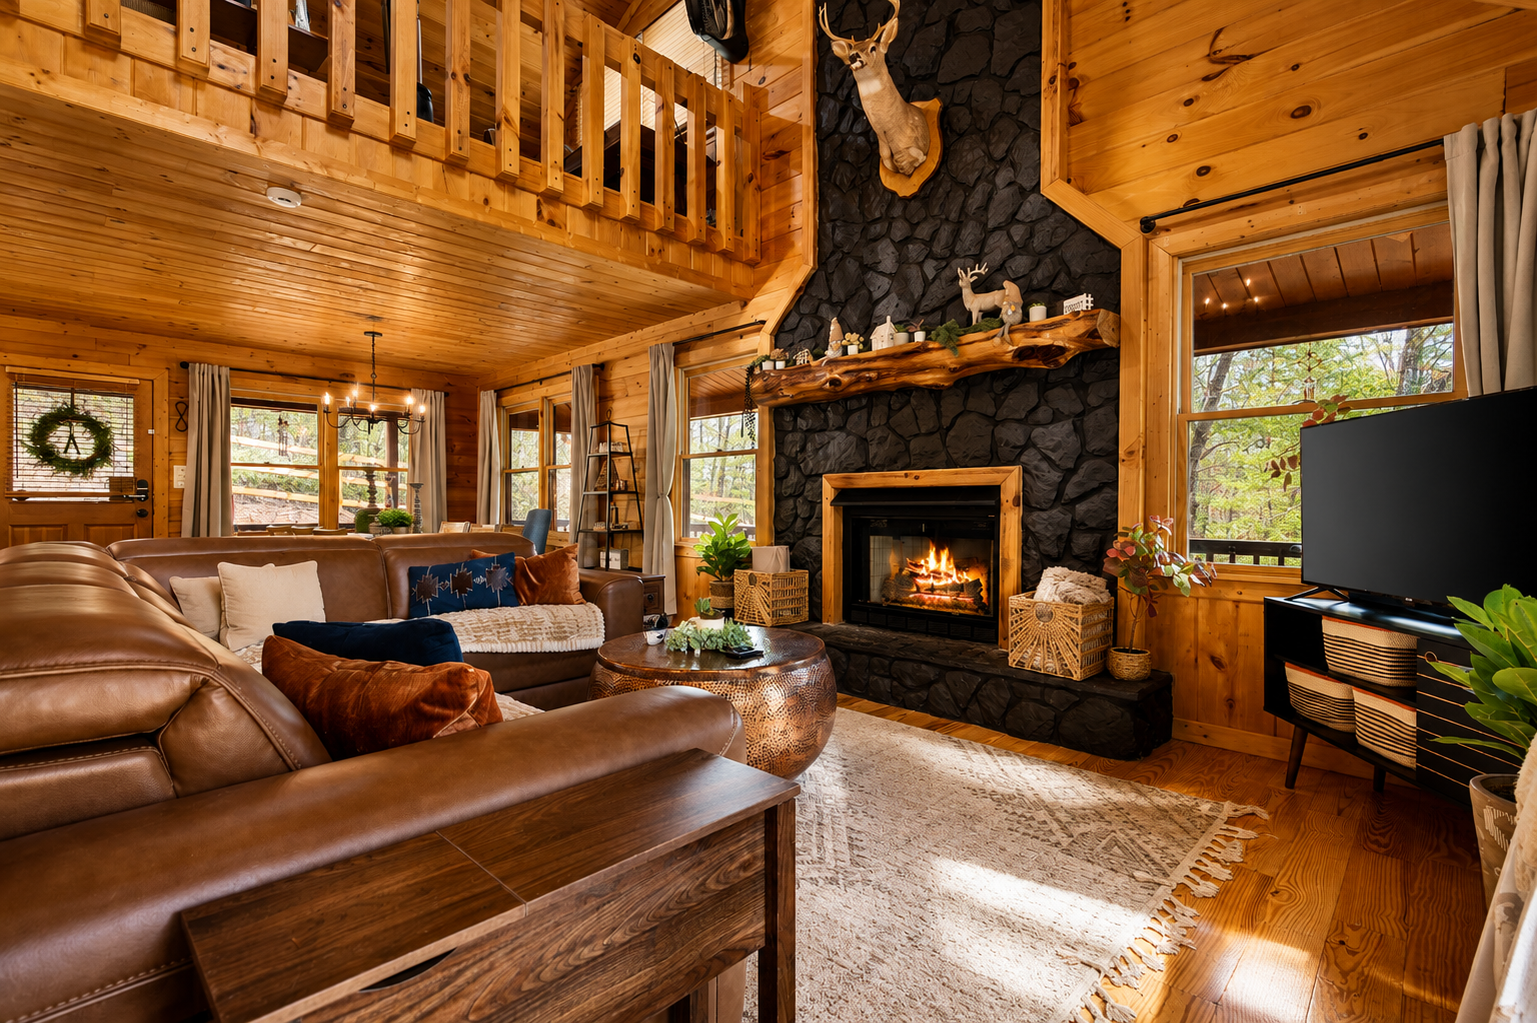
Room to Breathe
The open loft above adds real height to the great room — plenty of space for the whole group to spread out, even on a rainy day.

04
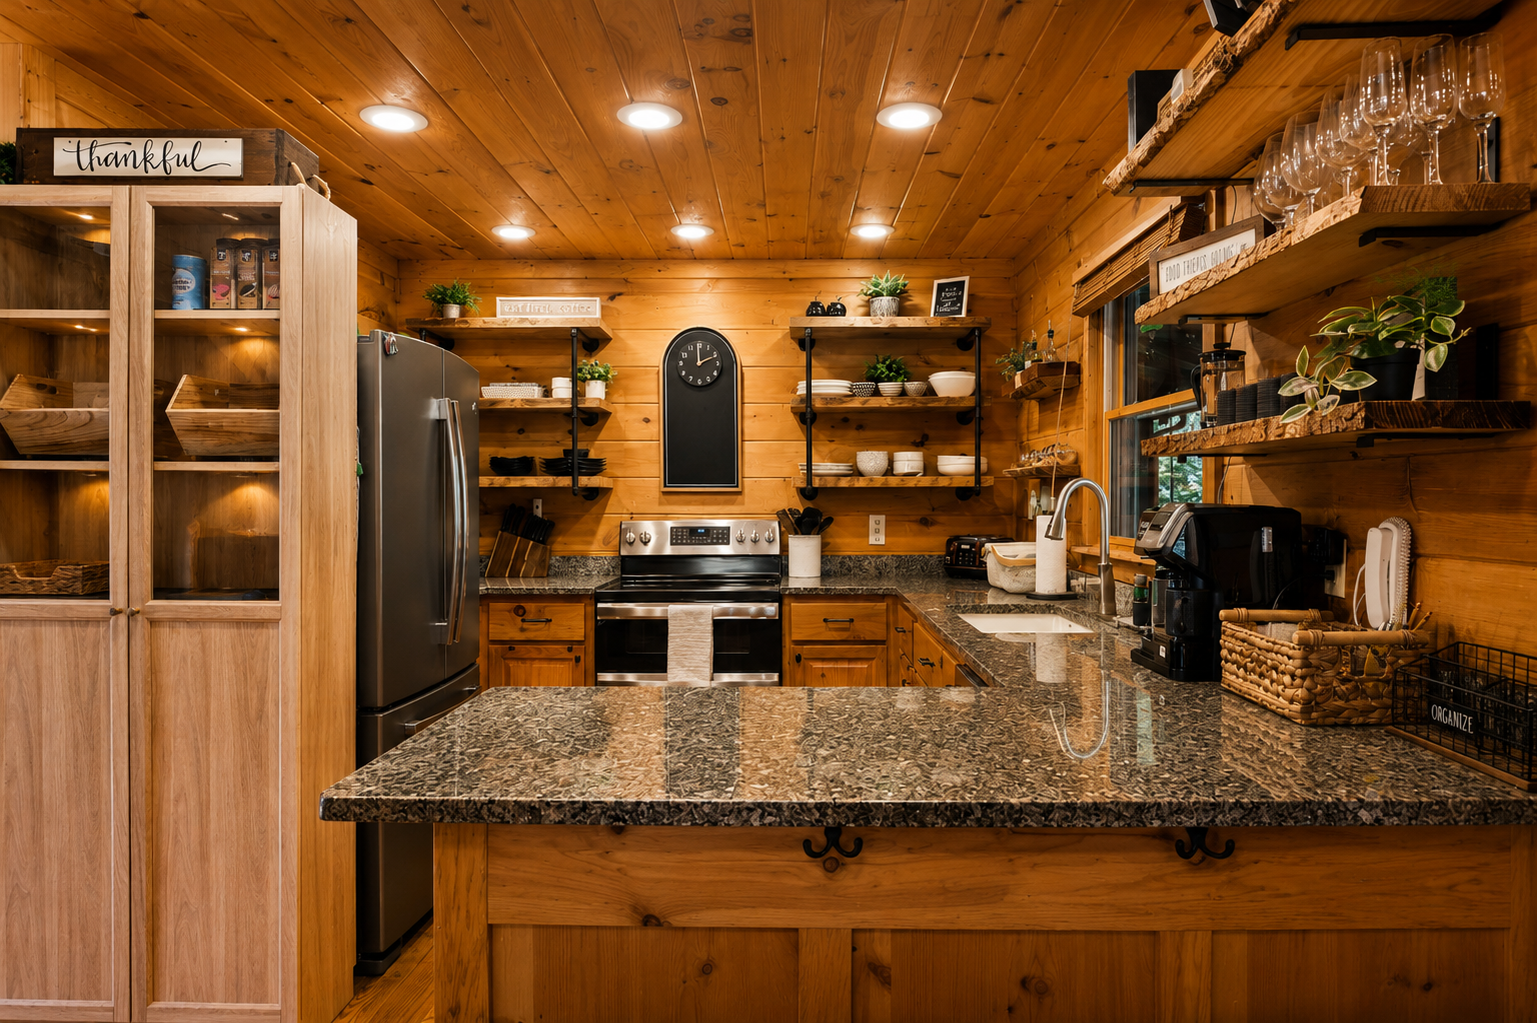
Never Far From the Conversation
The living area flows straight into the kitchen bar, with the staircase to the upper level close by — nobody's cut off from the group, even mid-meal-prep.

05
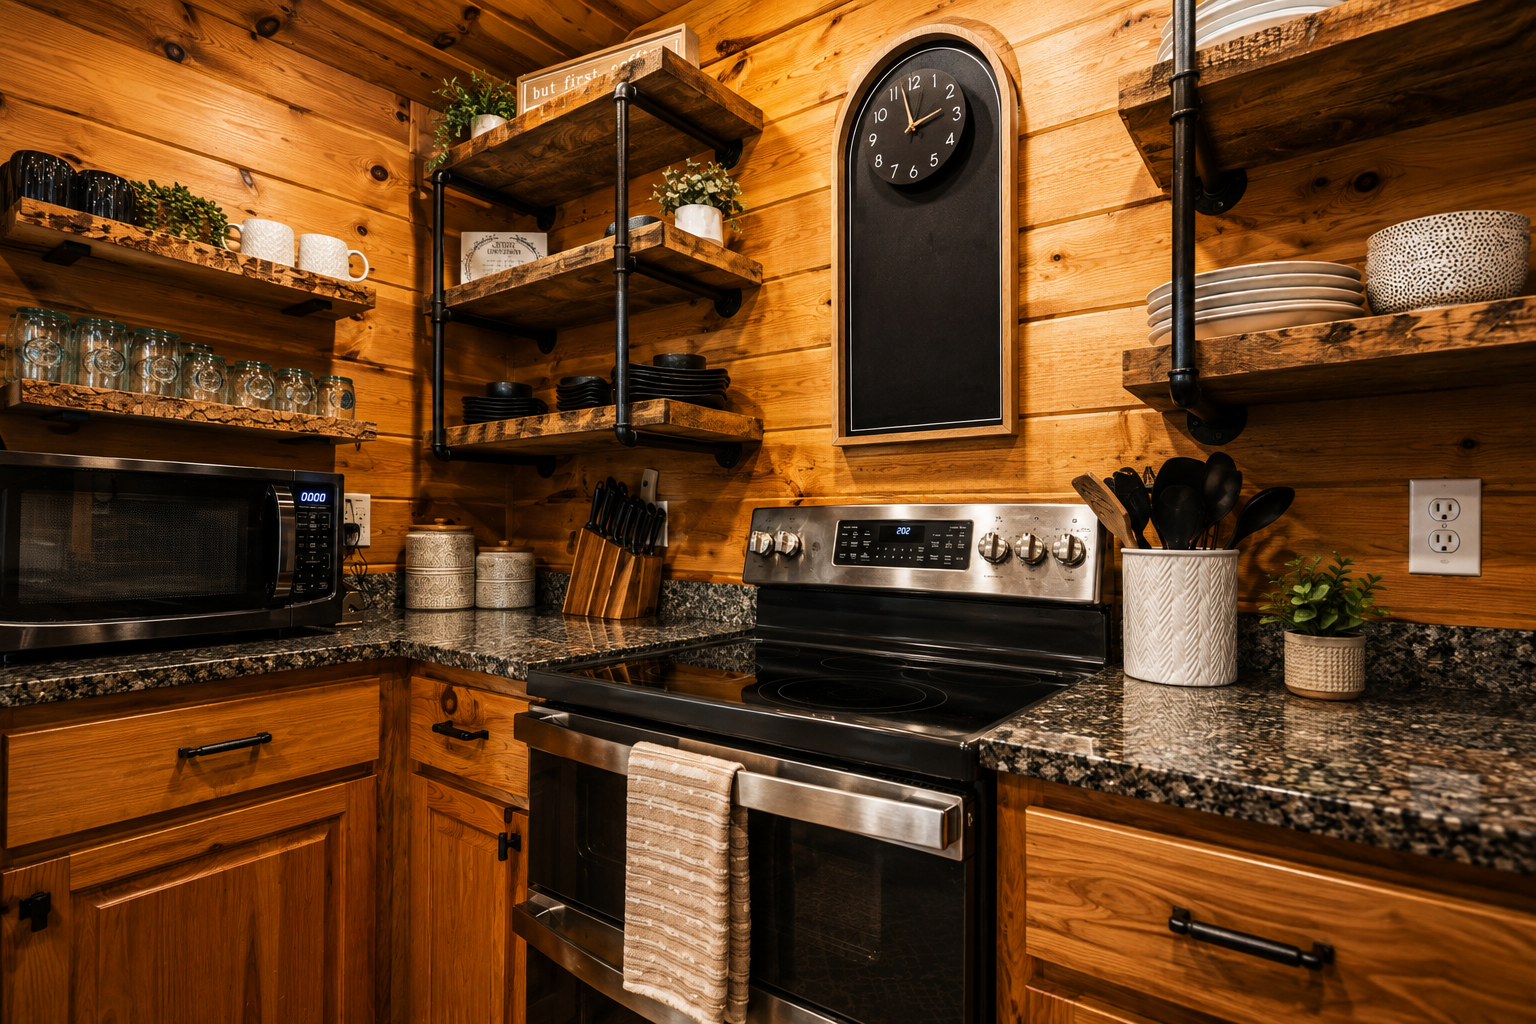
A Kitchen Built for Real Cooking
A full-size range, double oven, generous counter space, and a fridge ready to be stocked with your favorite ingredients, make this more than a vacation kitchenette—everything you need for a real family dinner, not just cereal and coffee.

06
Details Worth Noticing
Open shelving, a farmhouse clock, and easy-reach cookware — small touches that make the kitchen feel lived-in rather than staged for a stay.

07
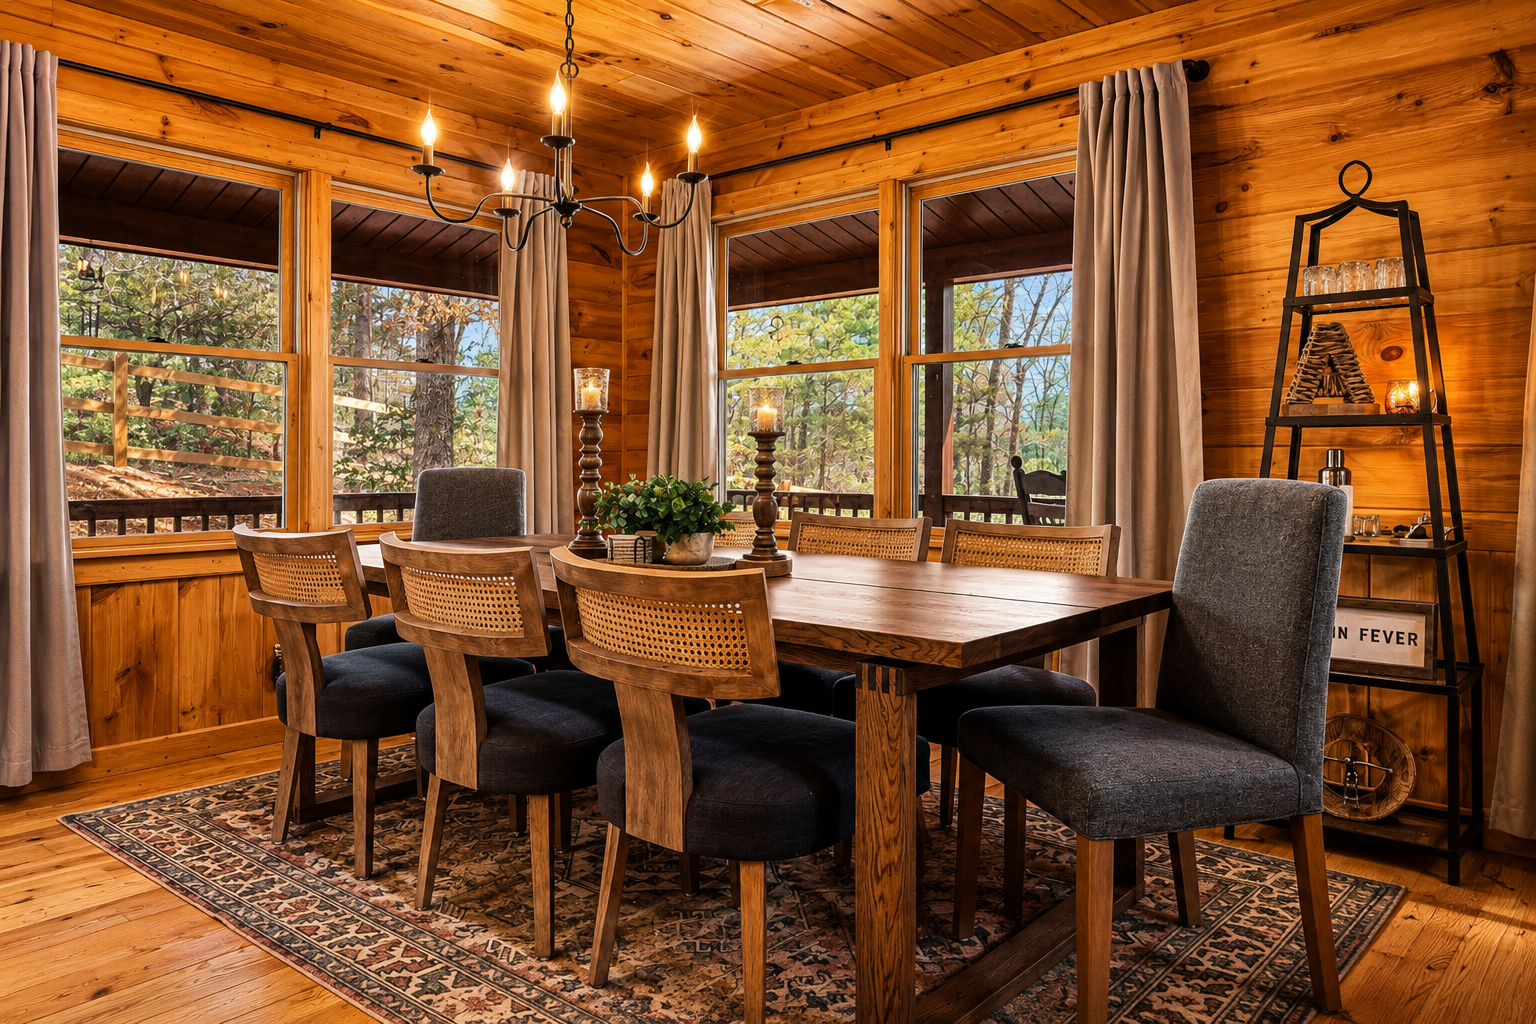
Dinner With a View
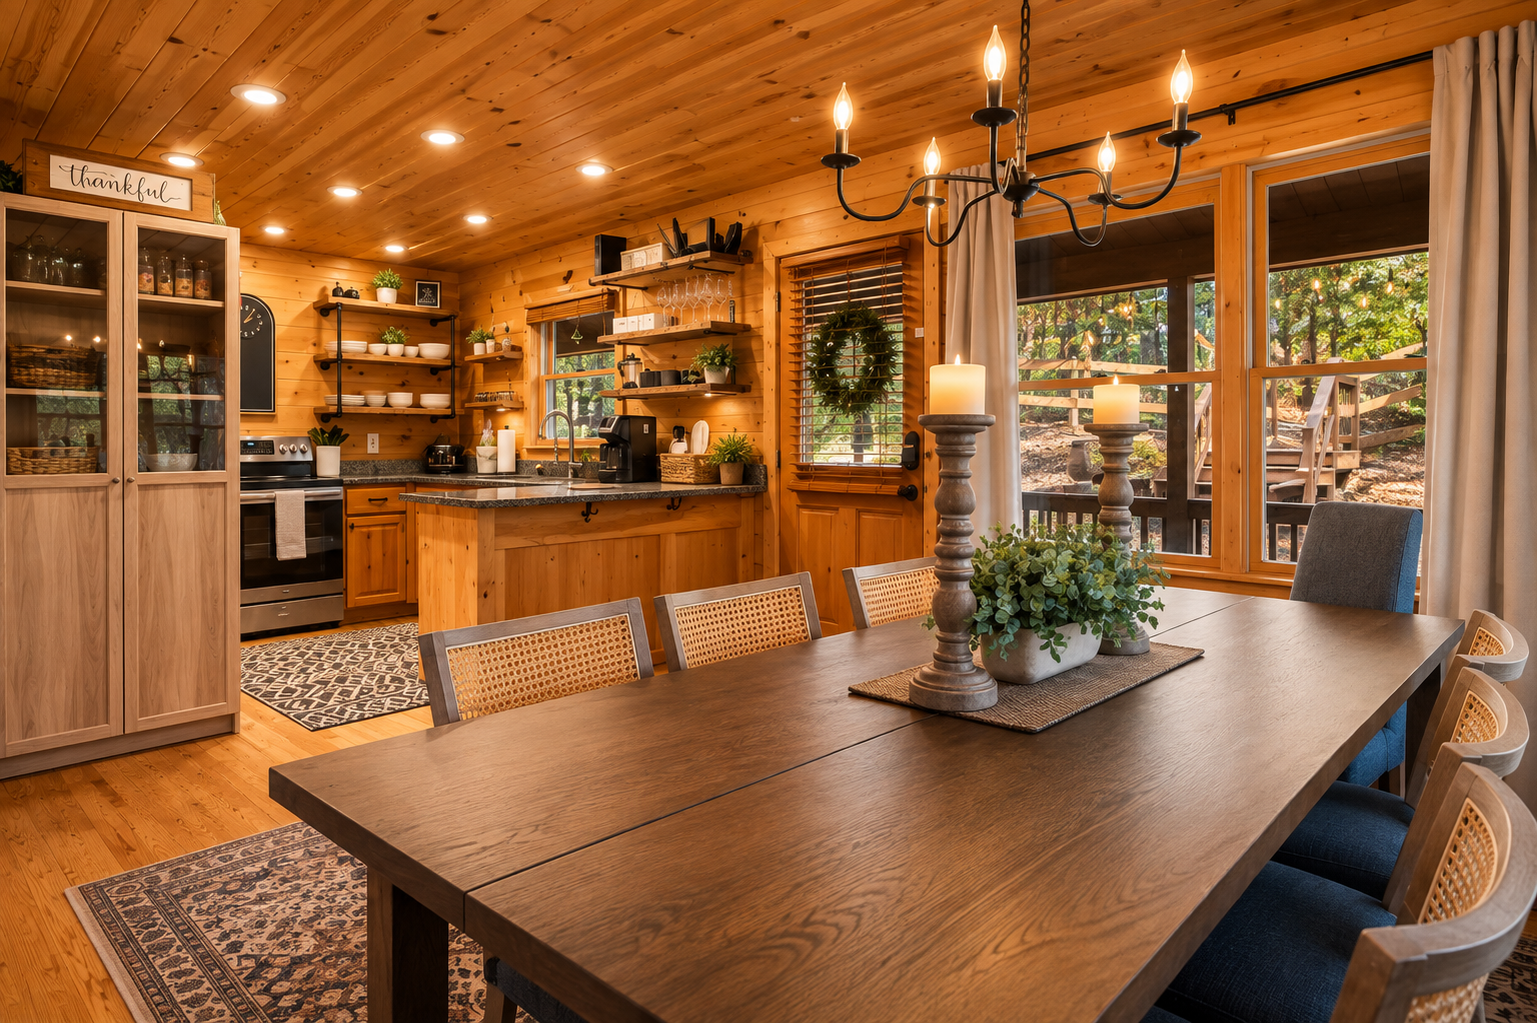
Wraparound windows fill the dining area with natural light and forest views — a table built for long meals and slow mornings alike.

08
Where Everyone Ends Up
The dining table and kitchen share one open space, so whoever's cooking is never far from whoever's setting the table — or just pulling up a chair to talk.
01 / 08
One Room, Every Gathering
Dining table, fireside seating, and kitchen counter all within view — the heart of the cabin, where cooking, conversation, and downtime happen side by side.
01
One Room, Every Gathering
Dining table, fireside seating, and kitchen counter all within view — the heart of the cabin, where cooking, conversation, and downtime happen side by side.
02
Fire Lit, Ready to Settle In
Sink into the leather sectional as the stone fireplace does its work. Vaulted pine ceilings and forest views on every side make this the natural place to land after a day outside.
03
Room to Breathe
The open loft above adds real height to the great room — plenty of space for the whole group to spread out, even on a rainy day.
04
Never Far From the Conversation
The living area flows straight into the kitchen bar, with the staircase to the upper level close by — nobody's cut off from the group, even mid-meal-prep.
05
A Kitchen Built for Real Cooking
A full-size range, double oven, generous counter space, and a fridge ready to be stocked with your favorite ingredients, make this more than a vacation kitchenette—everything you need for a real family dinner, not just cereal and coffee.
06
Details Worth Noticing
Open shelving, a farmhouse clock, and easy-reach cookware — small touches that make the kitchen feel lived-in rather than staged for a stay.
07
Dinner With a View
Wraparound windows fill the dining area with natural light and forest views — a table built for long meals and slow mornings alike.
08
Where Everyone Ends Up
The dining table and kitchen share one open space, so whoever's cooking is never far from whoever's setting the table — or just pulling up a chair to talk.
Bedrooms & Bathrooms
Master Suite

01
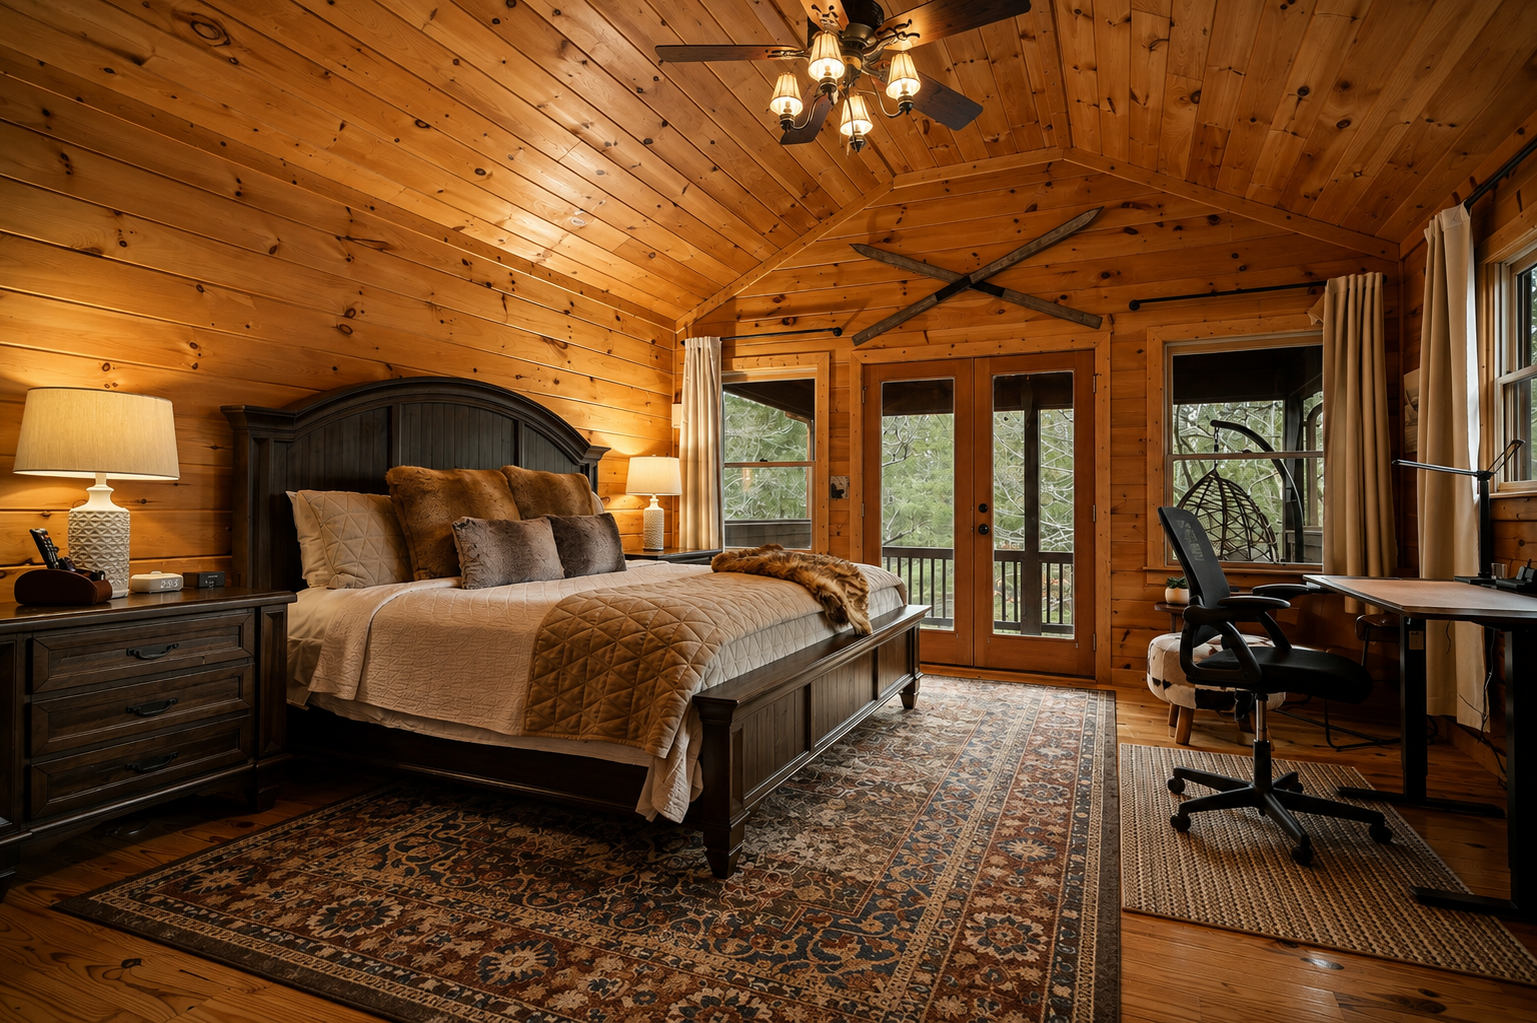
Your private mountain retreat
Warm wood, soft textures, and peaceful forest views create a spacious retreat designed for slow mornings and restful nights. Step onto the private deck, settle in with a book, or make use of the dedicated workspace—all from the comfort of the primary bedroom.

02
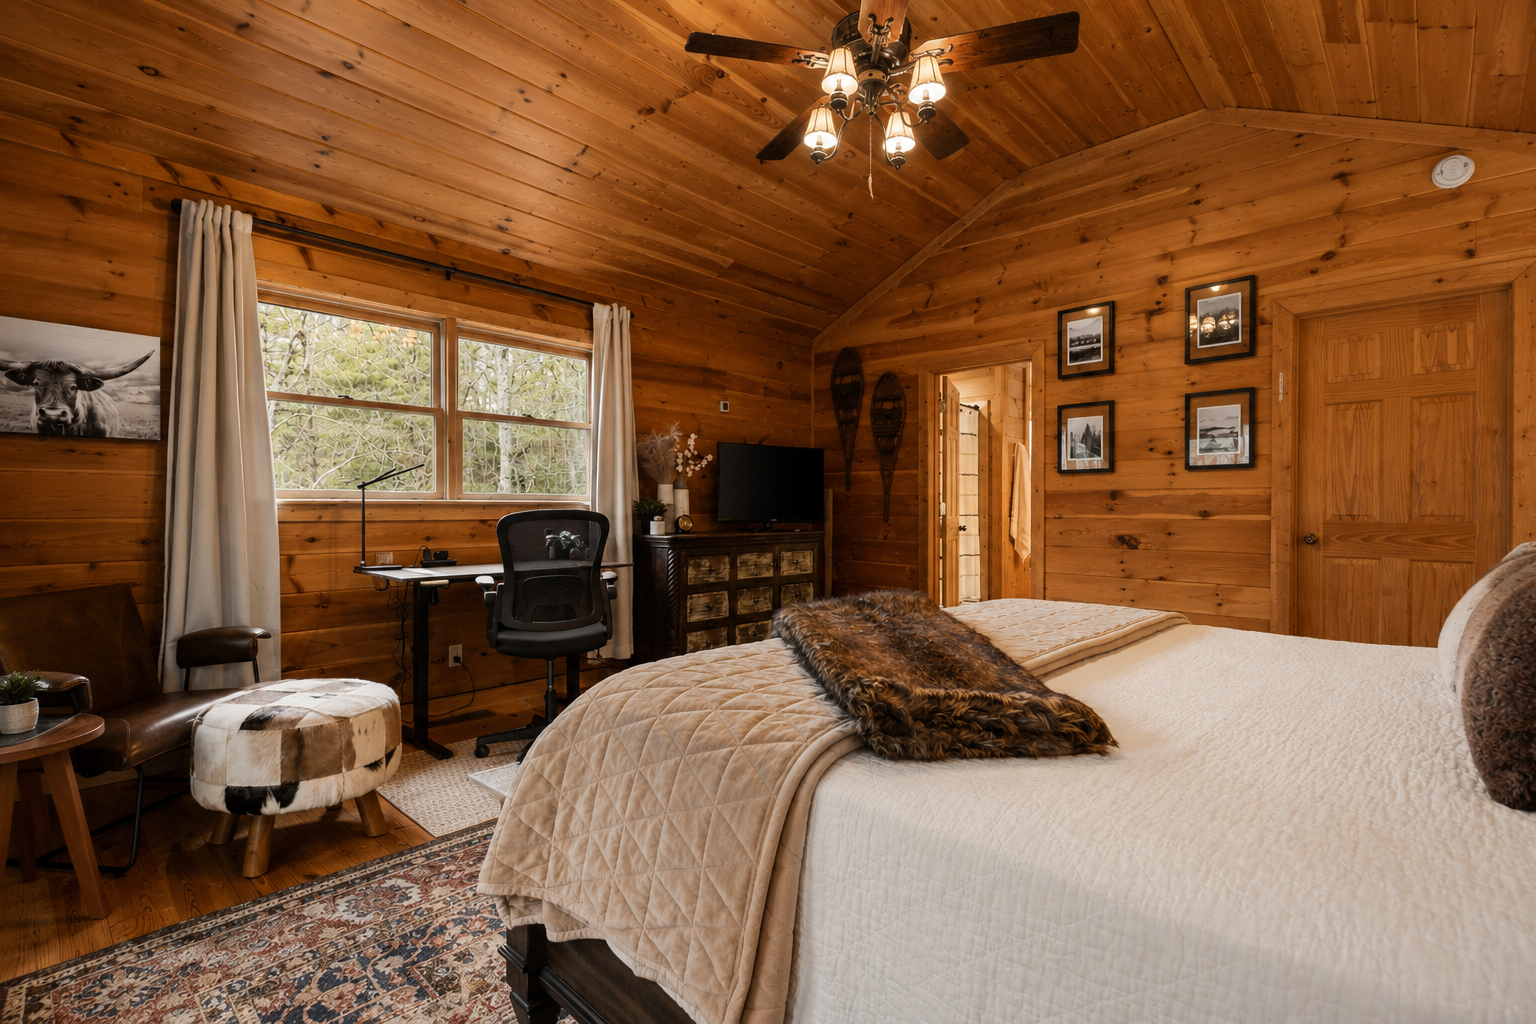
Room to Unwind
A second look at the primary bedroom, where timber walls and soft light meet everyday comfort. A cozy sitting area and dedicated workspace offer quiet corners to read, relax, or stay connected—all surrounded by the woods

03
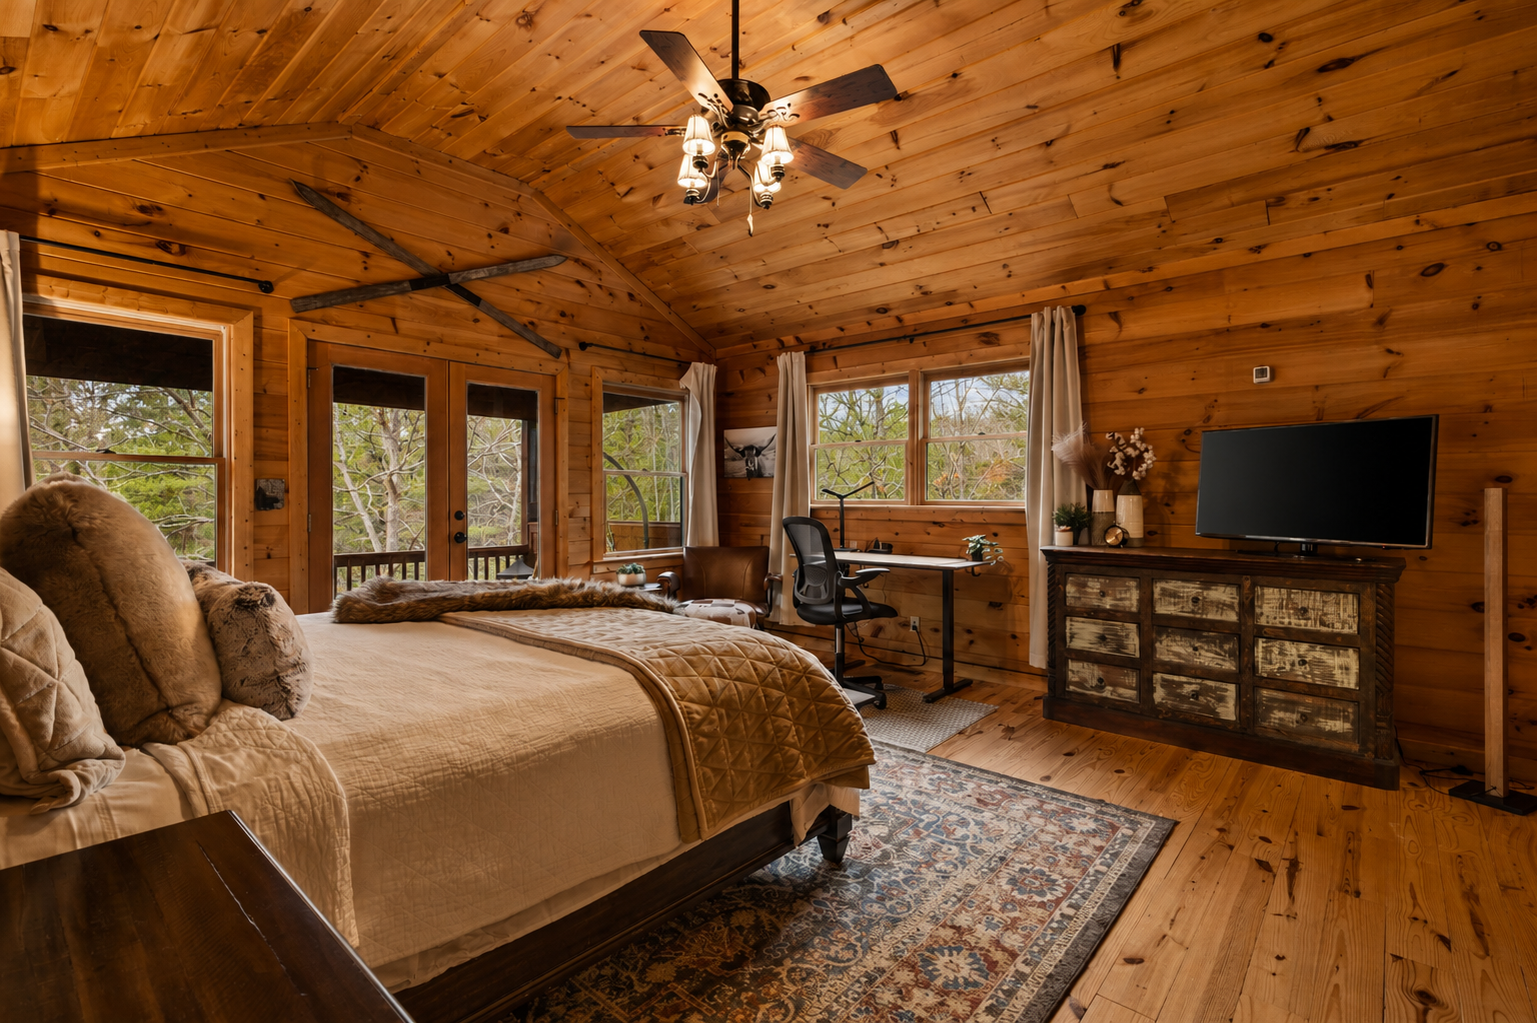
Wake Up to the Woods
Natural light and forest views surround the primary bedroom, bringing the beauty of the mountains indoors. Generous space, warm wood tones, and thoughtful comforts make this an inviting place to linger a little longer.

04
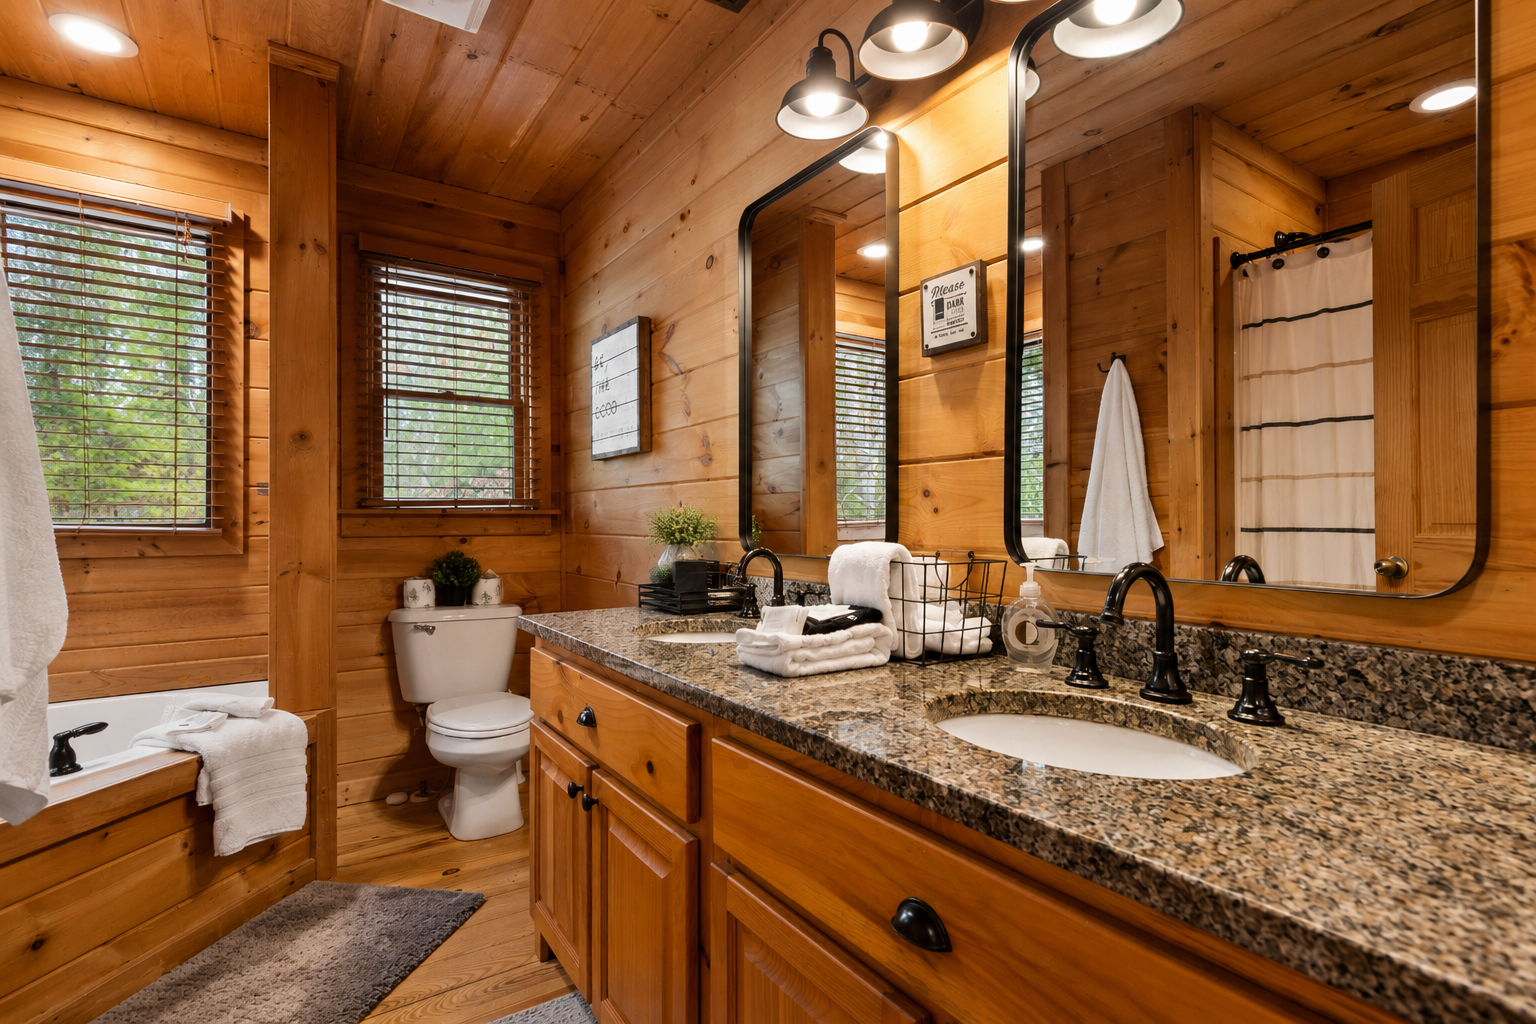
Master Bath Retreat
A warm, spacious master bath with natural wood finishes, dual vanities, and thoughtful comforts for a relaxing start or end to the day.

05
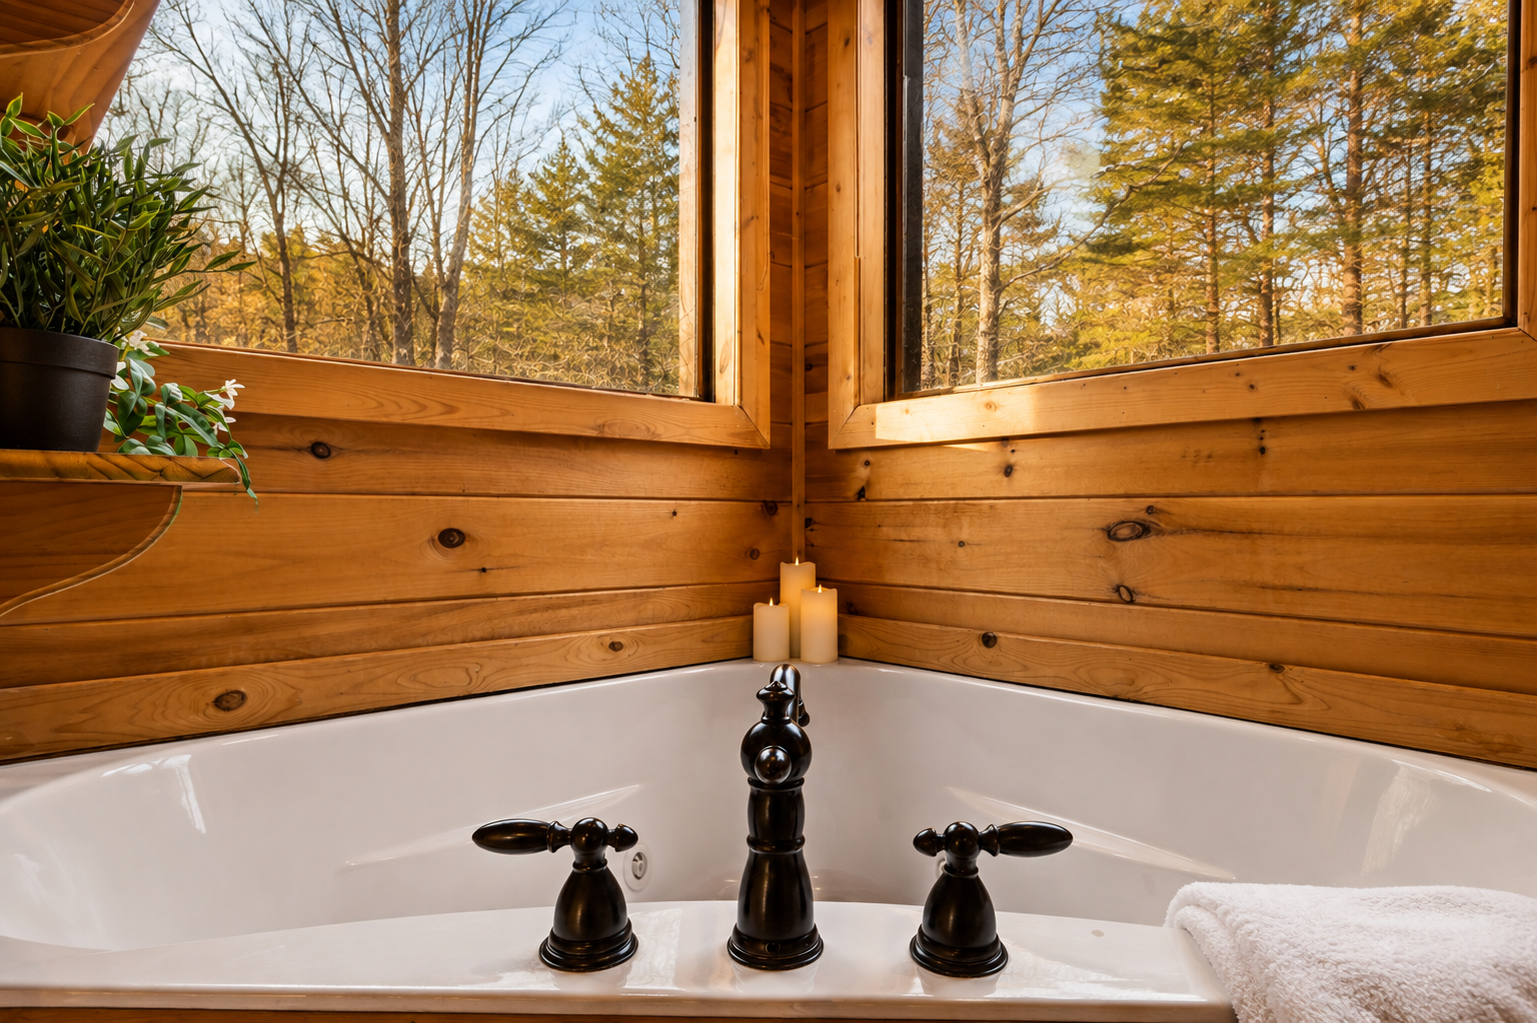
A soak with a view
Unwind in the private soaking tub surrounded by honeyed timber and peaceful forest views—a quiet corner of the primary suite made for slowing down and recharging.

06
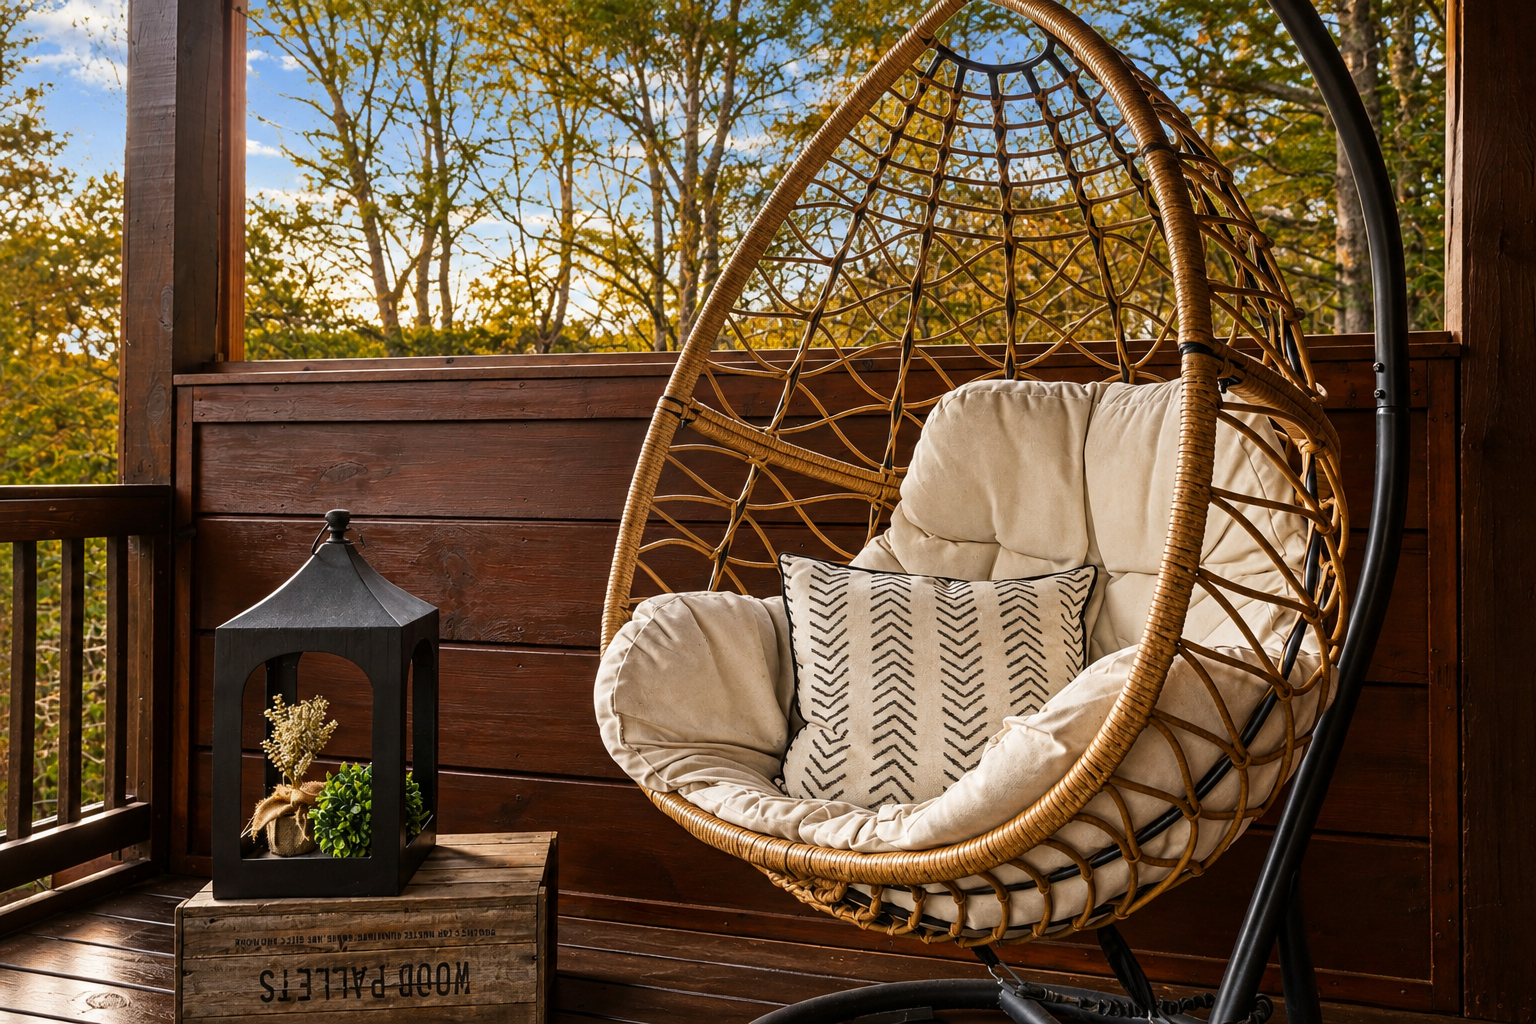
Your Private Corner in the Woods
Step directly from the primary bedroom onto your own private deck—a quiet hideaway made for morning coffee, an afternoon book, or simply relaxing among the trees.

07
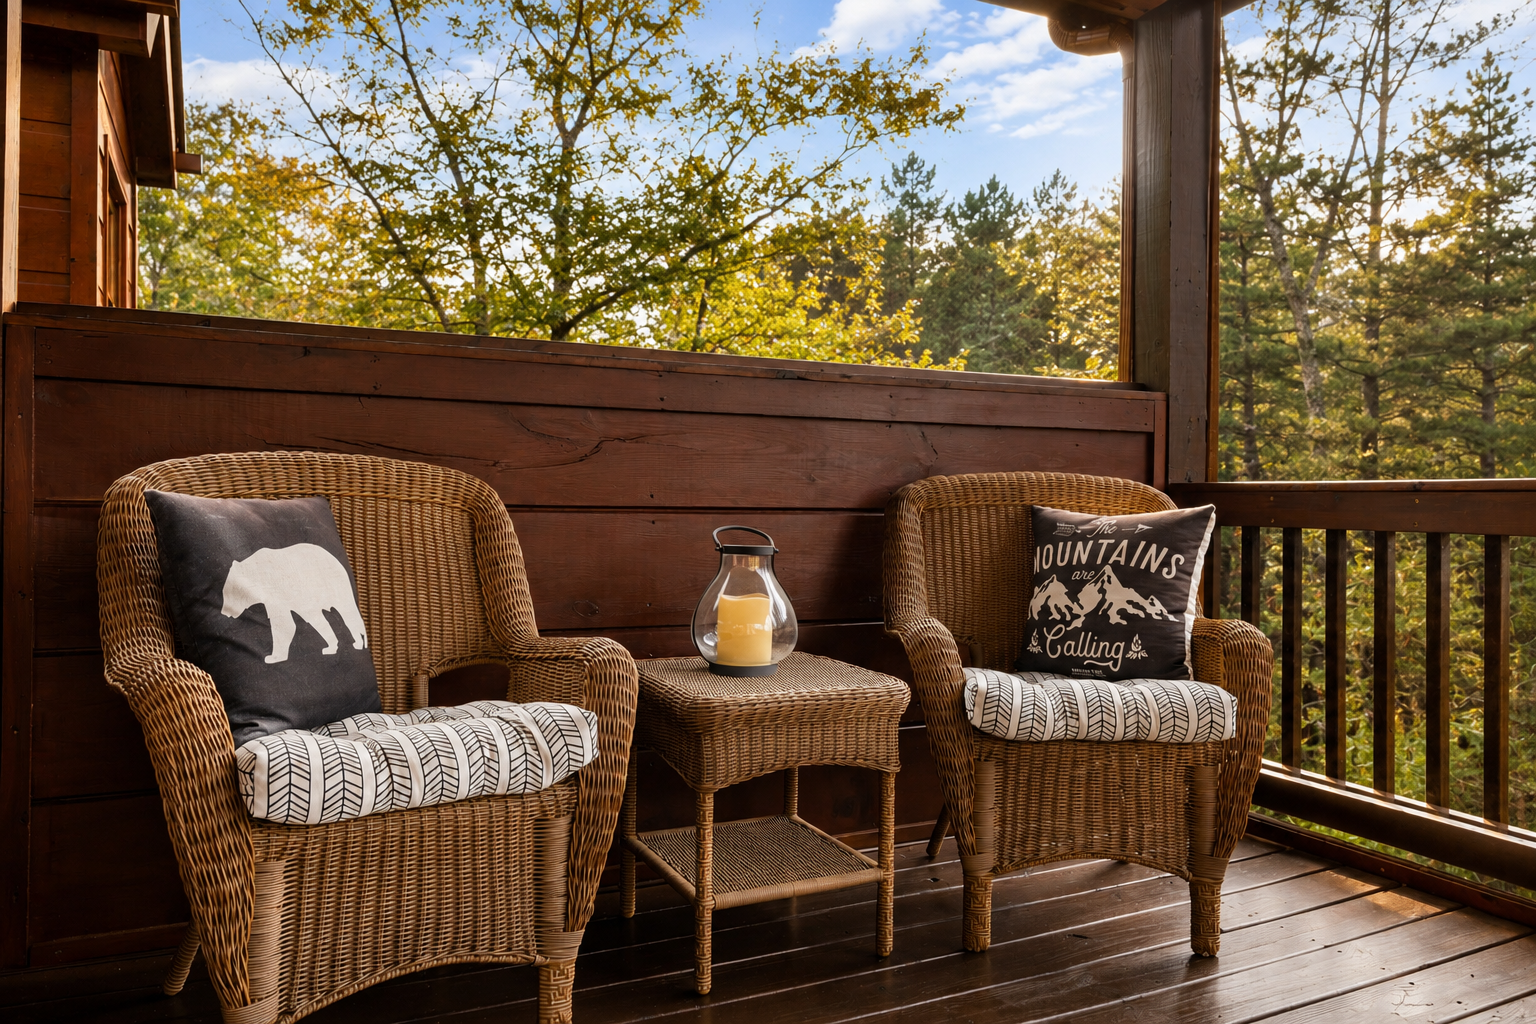
Morning Among the Trees
The same private deck, seen from its seating corner—an intimate spot for morning coffee, quiet conversation, or simply listening to the sounds of the mountains.
01 / 07
Your private mountain retreat
Warm wood, soft textures, and peaceful forest views create a spacious retreat designed for slow mornings and restful nights. Step onto the private deck, settle in with a book, or make use of the dedicated workspace—all from the comfort of the primary bedroom.
01
Your private mountain retreat
Warm wood, soft textures, and peaceful forest views create a spacious retreat designed for slow mornings and restful nights. Step onto the private deck, settle in with a book, or make use of the dedicated workspace—all from the comfort of the primary bedroom.
02
Room to Unwind
A second look at the primary bedroom, where timber walls and soft light meet everyday comfort. A cozy sitting area and dedicated workspace offer quiet corners to read, relax, or stay connected—all surrounded by the woods
03
Wake Up to the Woods
Natural light and forest views surround the primary bedroom, bringing the beauty of the mountains indoors. Generous space, warm wood tones, and thoughtful comforts make this an inviting place to linger a little longer.
04
Master Bath Retreat
A warm, spacious master bath with natural wood finishes, dual vanities, and thoughtful comforts for a relaxing start or end to the day.
05
A soak with a view
Unwind in the private soaking tub surrounded by honeyed timber and peaceful forest views—a quiet corner of the primary suite made for slowing down and recharging.
06
Your Private Corner in the Woods
Step directly from the primary bedroom onto your own private deck—a quiet hideaway made for morning coffee, an afternoon book, or simply relaxing among the trees.
07
Morning Among the Trees
The same private deck, seen from its seating corner—an intimate spot for morning coffee, quiet conversation, or simply listening to the sounds of the mountains.
Bedroom (Main Floor)

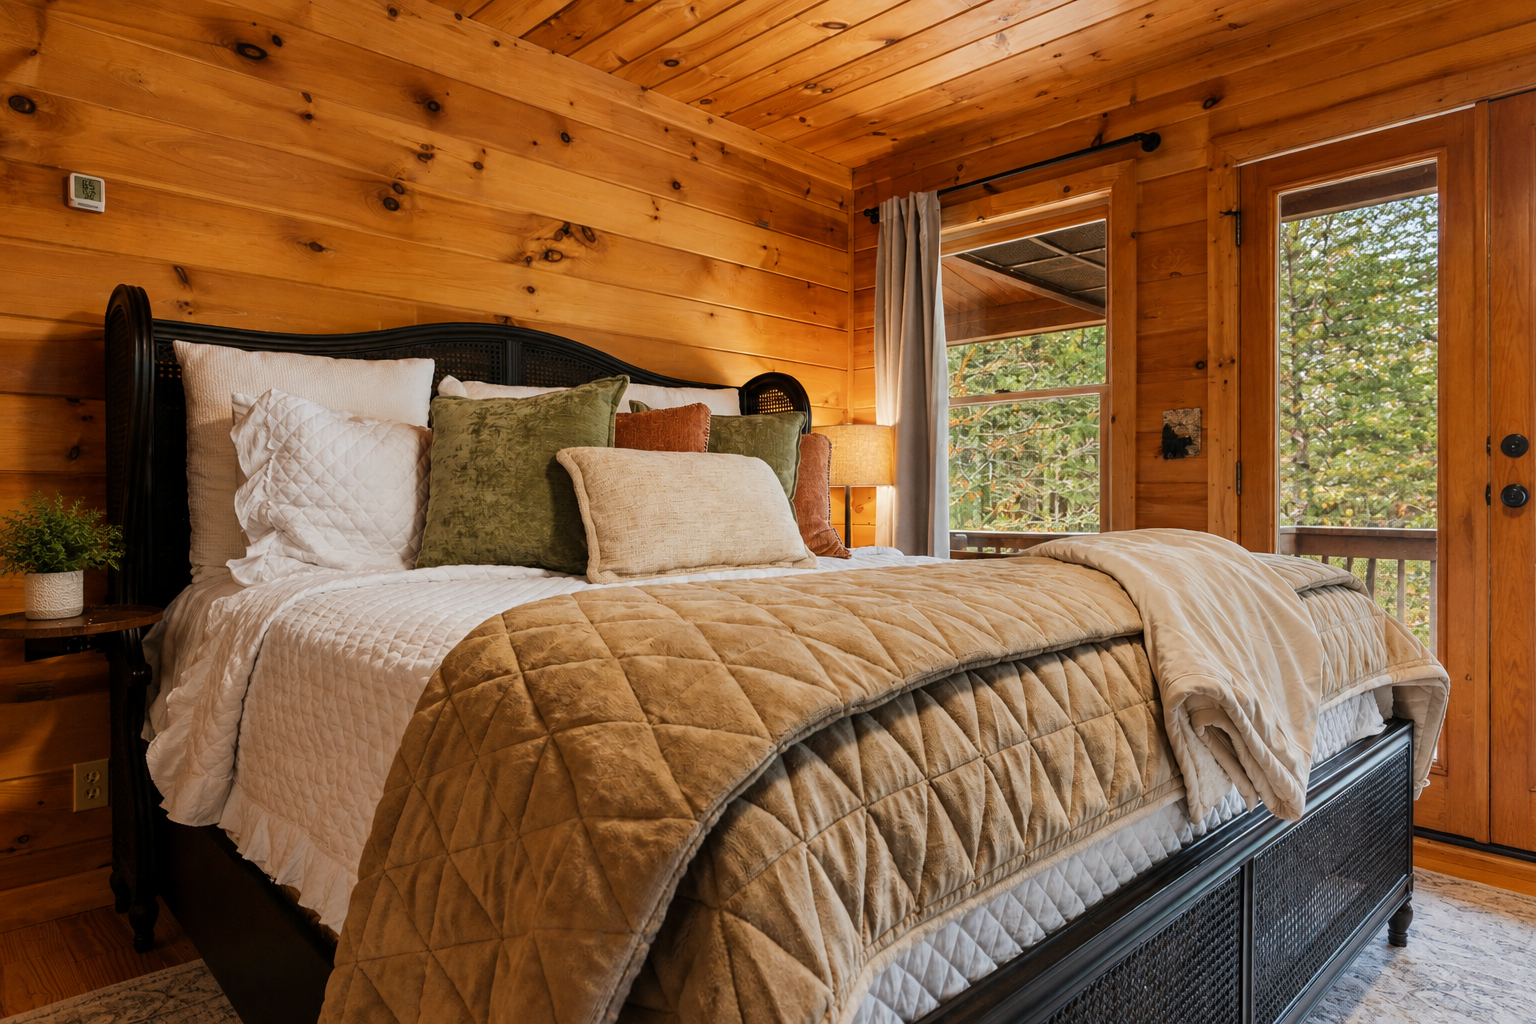
01
Main-Floor Comfort
An inviting bedroom with layered linens, warm wood surroundings, and direct access to the main deck—a peaceful retreat conveniently located on the main floor.

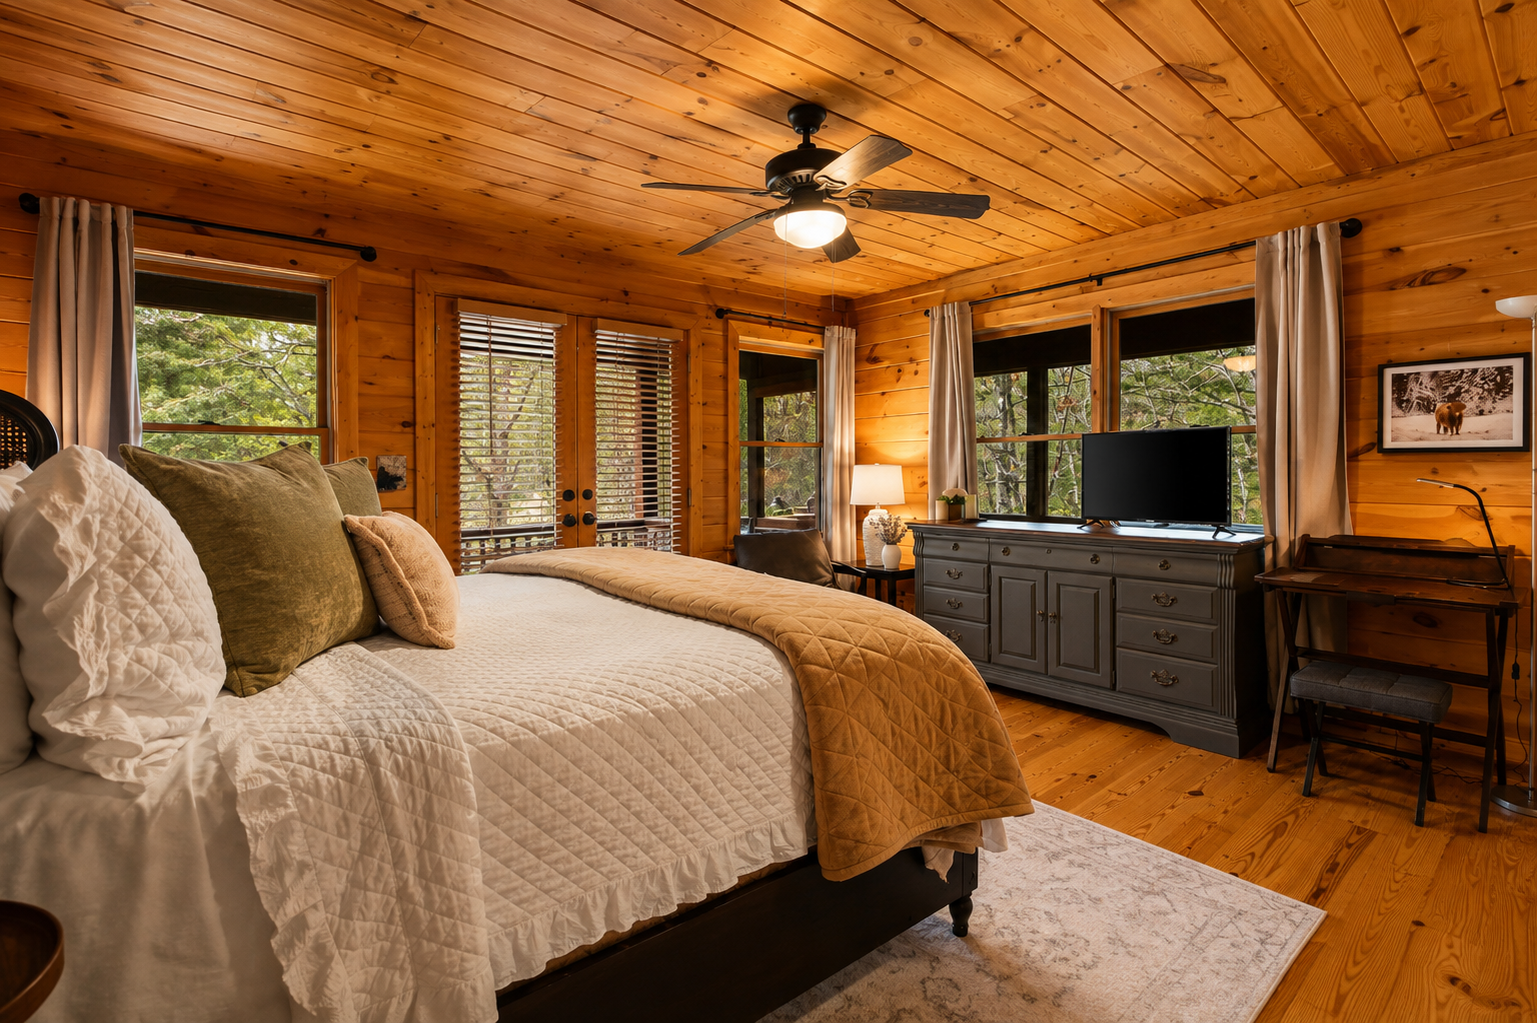
02
Easy Living on the Main Floor
Bright, comfortable, and conveniently located, this inviting bedroom offers warm rustic charm, peaceful forest views, and your own private workspace.

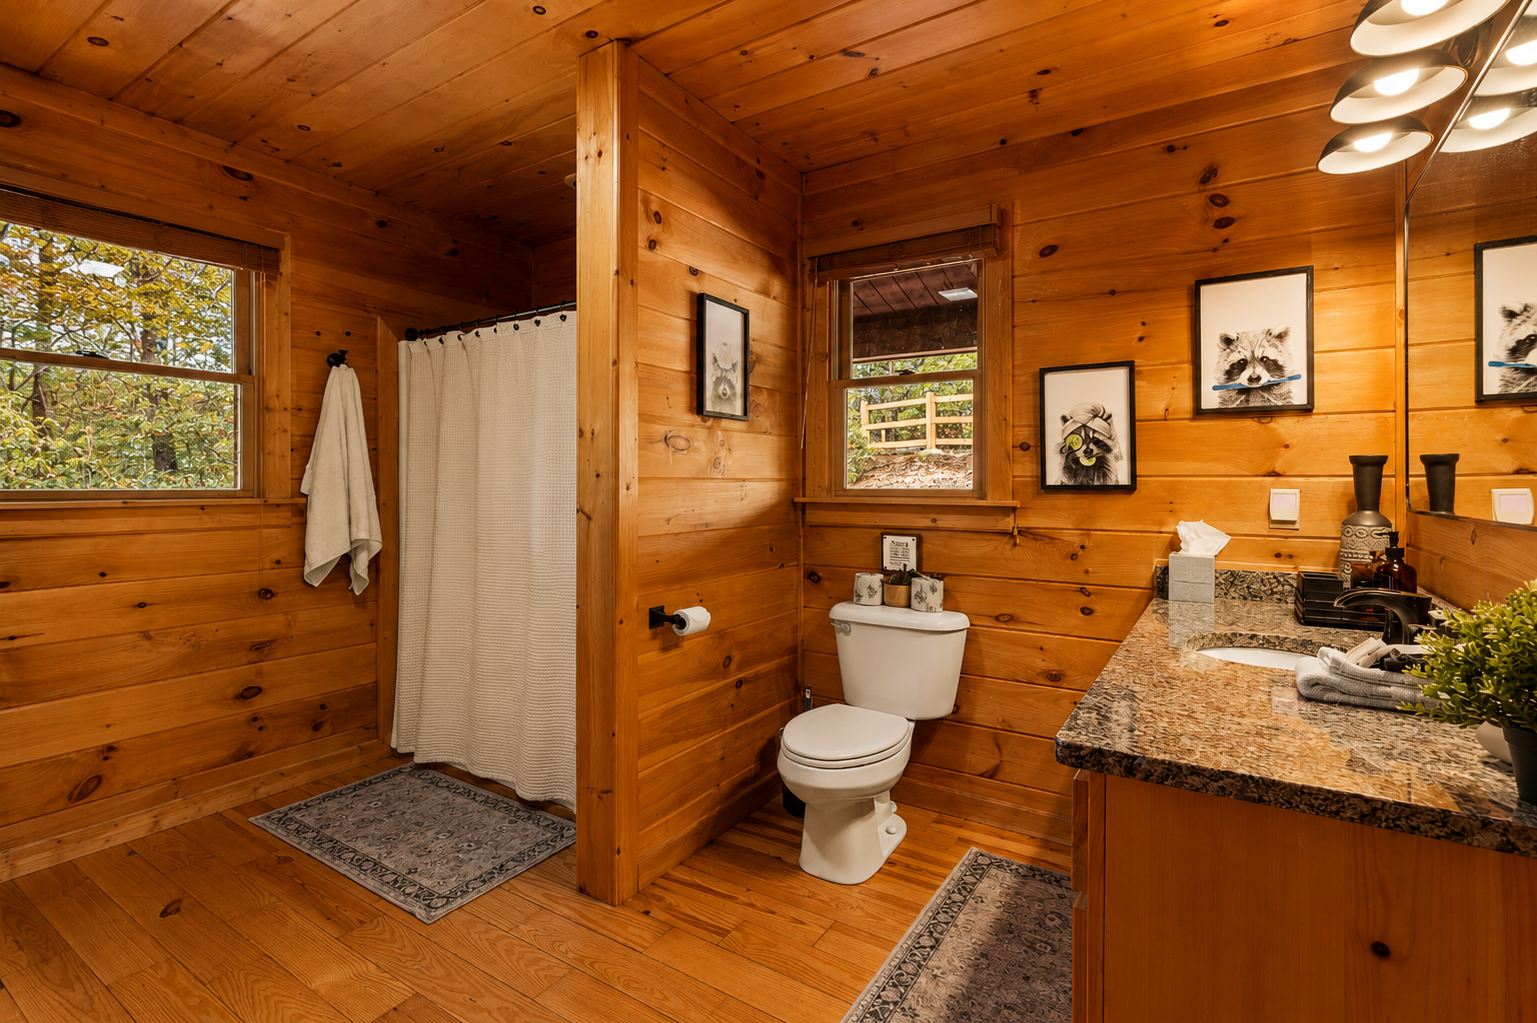
03
Thoughtful Details, Cabin Character
Natural light and quiet craftsmanship define this spacious main-floor bathroom, conveniently accessible from both the bedroom and the living area.

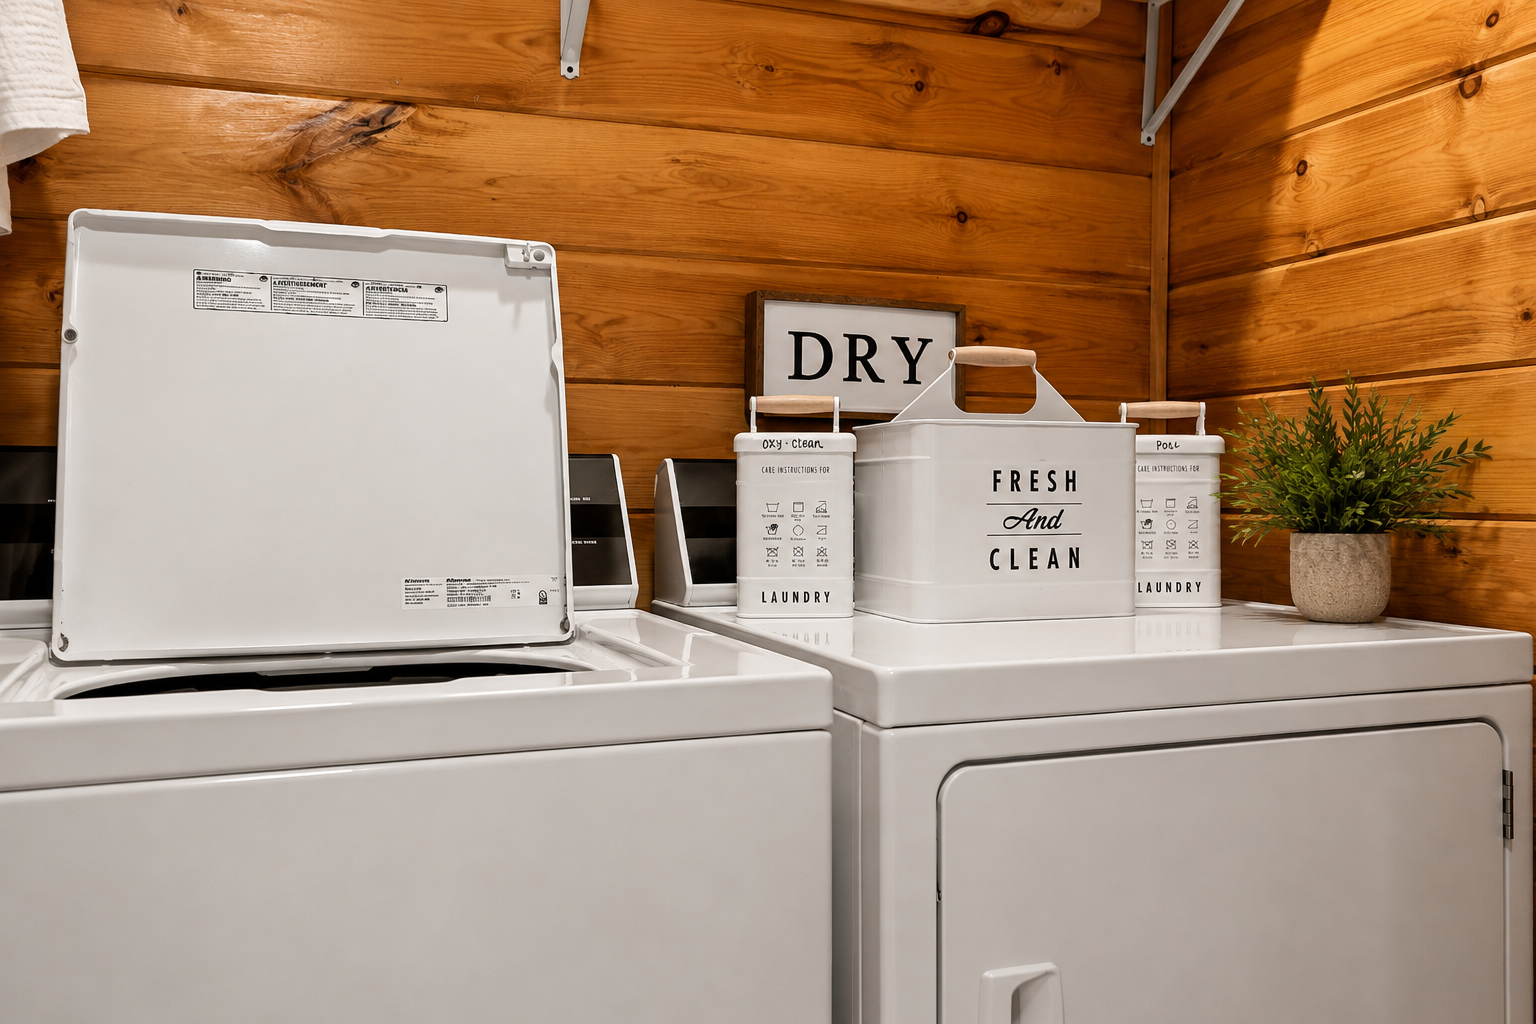
04
Laundry, Right Where You Need It
Tucked into the main-floor bath, a full washer and dryer mean no laundromat runs — just pack light and wash as you go.
01 / 04
Main-Floor Comfort
An inviting bedroom with layered linens, warm wood surroundings, and direct access to the main deck—a peaceful retreat conveniently located on the main floor.
01
Main-Floor Comfort
An inviting bedroom with layered linens, warm wood surroundings, and direct access to the main deck—a peaceful retreat conveniently located on the main floor.
02
Easy Living on the Main Floor
Bright, comfortable, and conveniently located, this inviting bedroom offers warm rustic charm, peaceful forest views, and your own private workspace.
03
Thoughtful Details, Cabin Character
Natural light and quiet craftsmanship define this spacious main-floor bathroom, conveniently accessible from both the bedroom and the living area.
04
Laundry, Right Where You Need It
Tucked into the main-floor bath, a full washer and dryer mean no laundromat runs — just pack light and wash as you go.
Bedroom (Lower Floor)

01
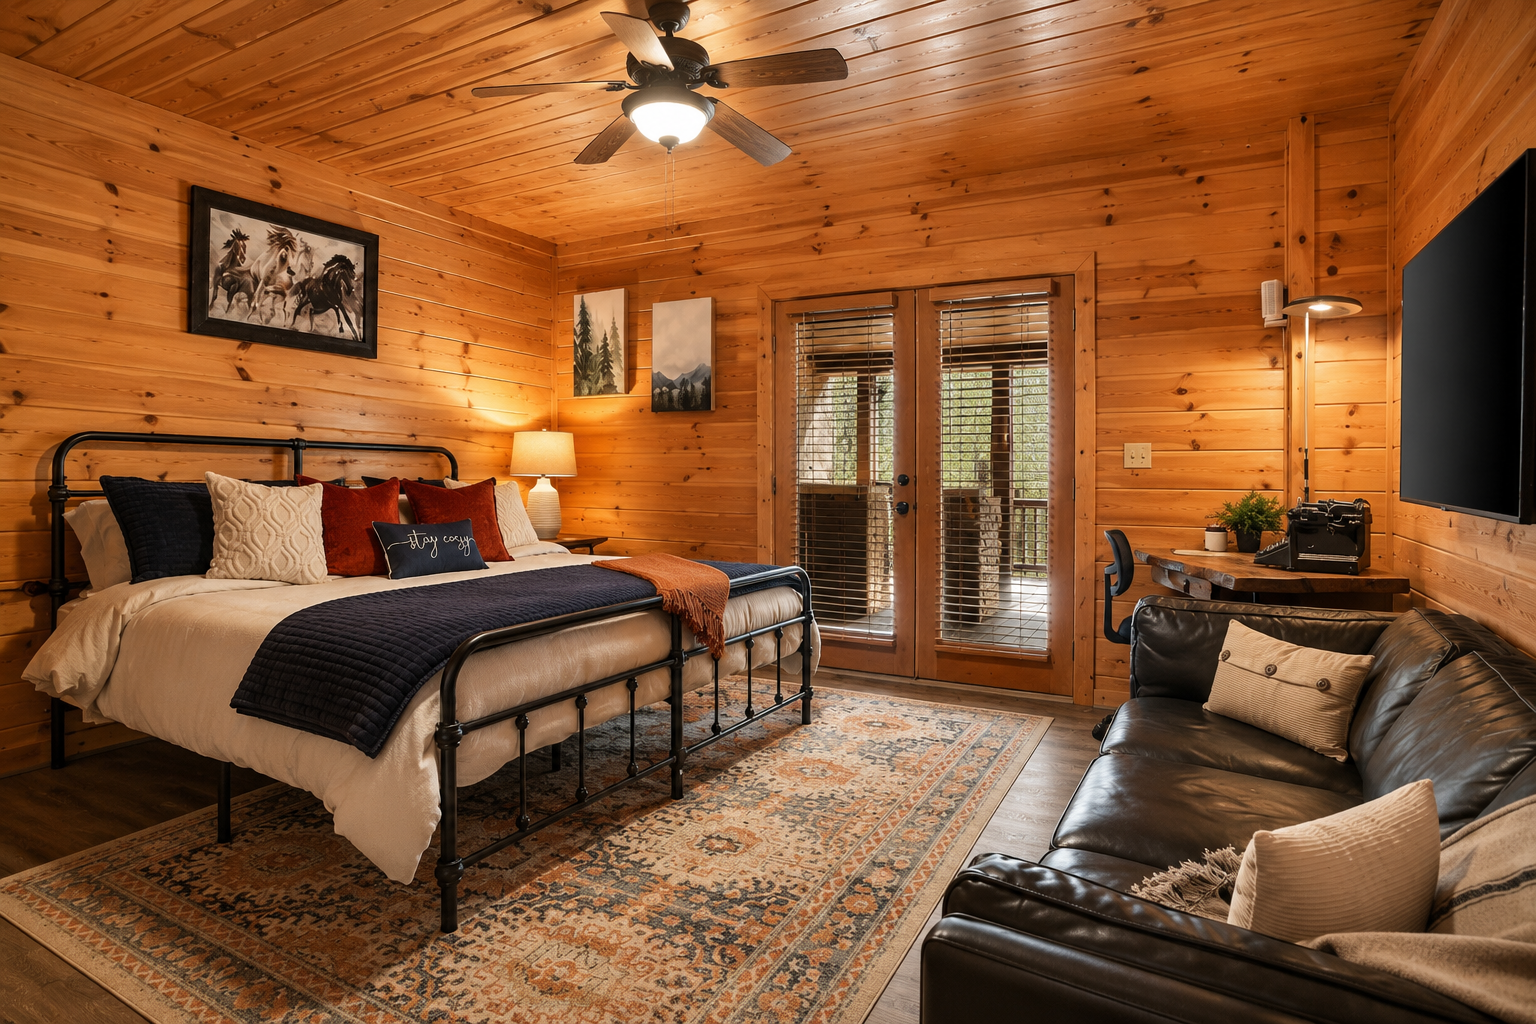
Your Lower-Deck Hideaway
Settle into a spacious, cozy bedroom with its own sitting area, TV, and workspace. Double doors open directly to the lower deck, putting the outdoor kitchen, hot tub, and fresh mountain air just steps away.

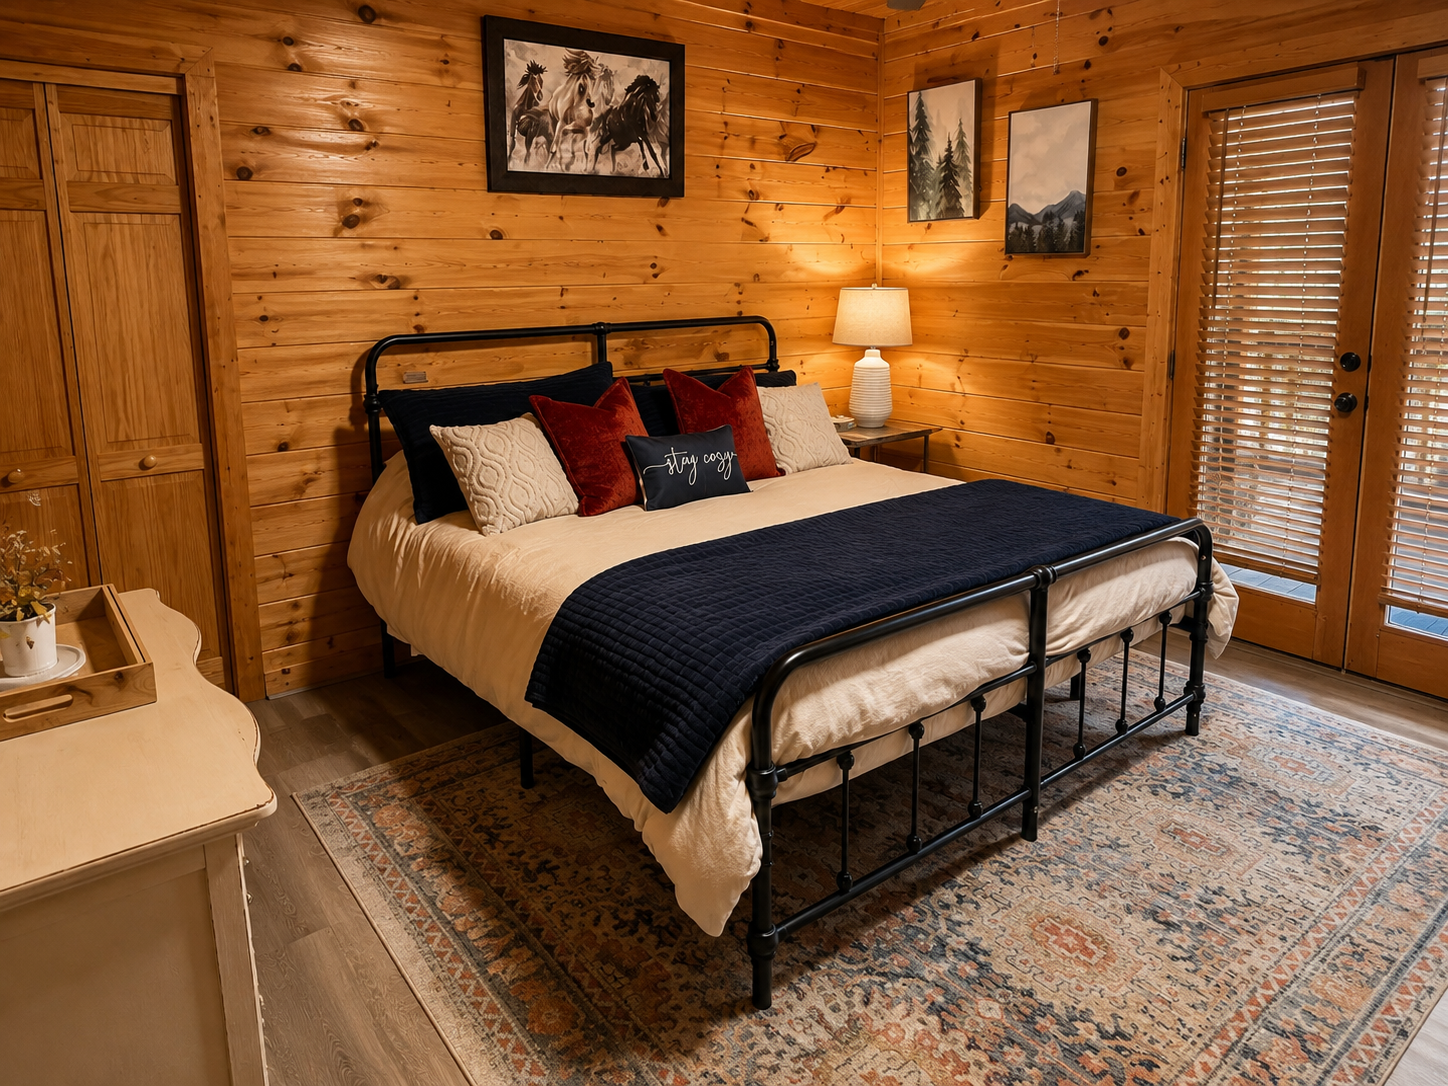
02
Cozy Comfort, Steps from the Outdoors
Another view highlights the inviting bed and warm cabin character, with double doors leading straight to the lower deck. It’s an easy transition from a restful night to a morning outdoors—or an evening soak in the hot tub.

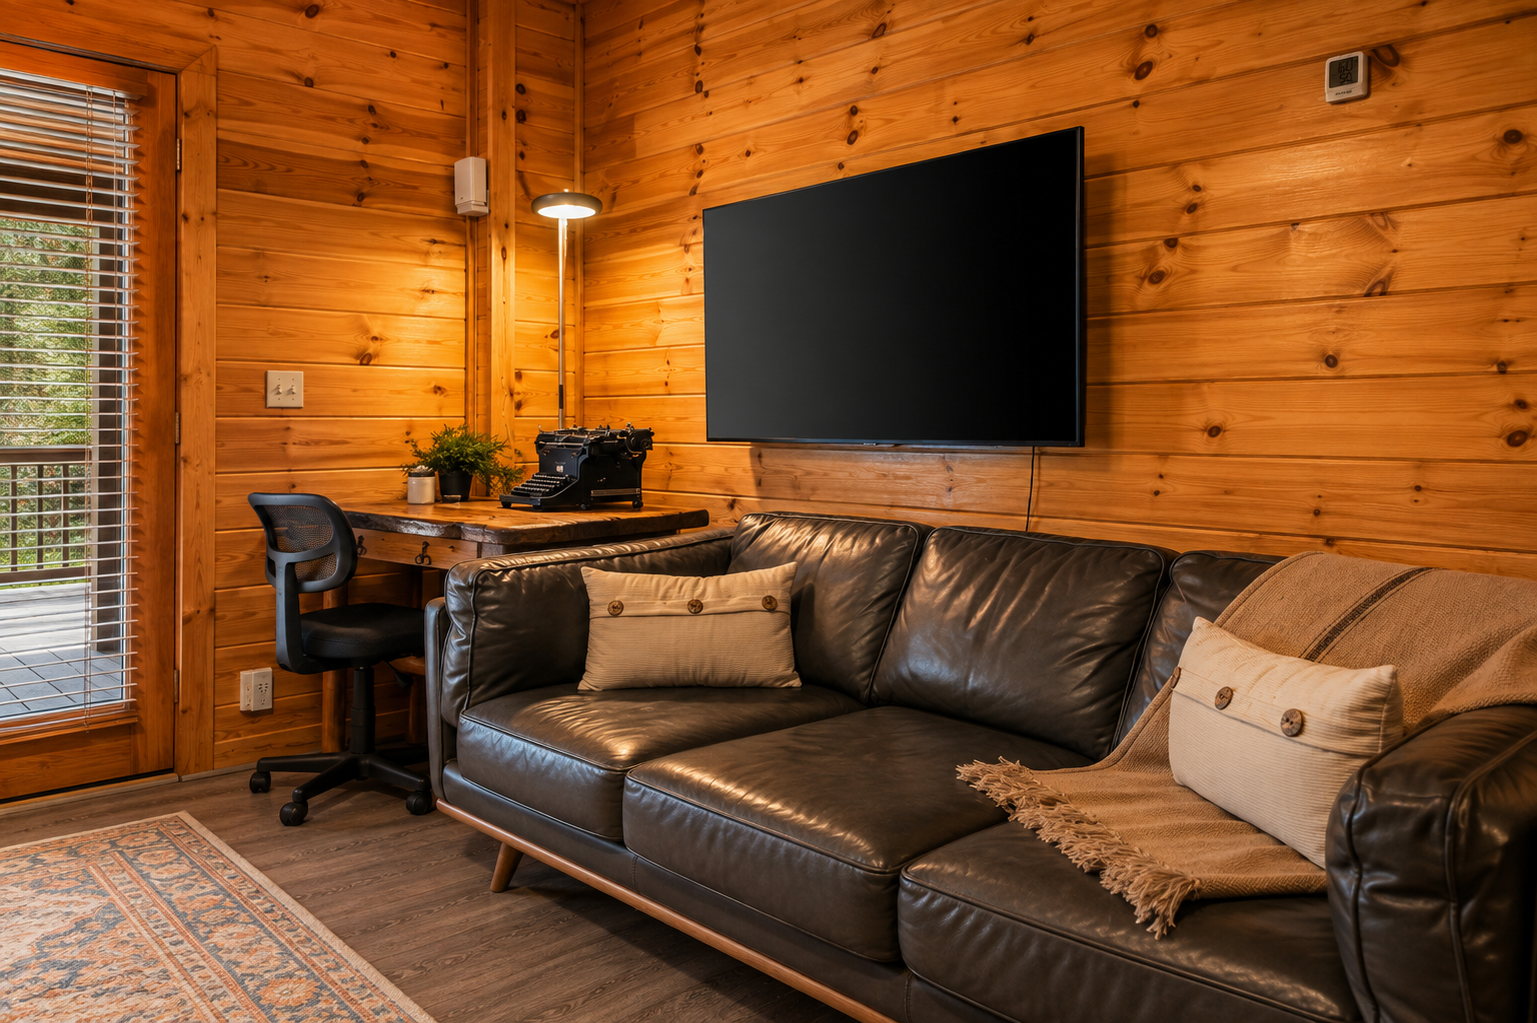
03
More Than a Place to Sleep
This additional view reveals the bedroom’s comfortable lounge and workspace, complete with a large TV and cozy sofa—a versatile space to relax, catch a movie, or get a little work done between mountain adventures.

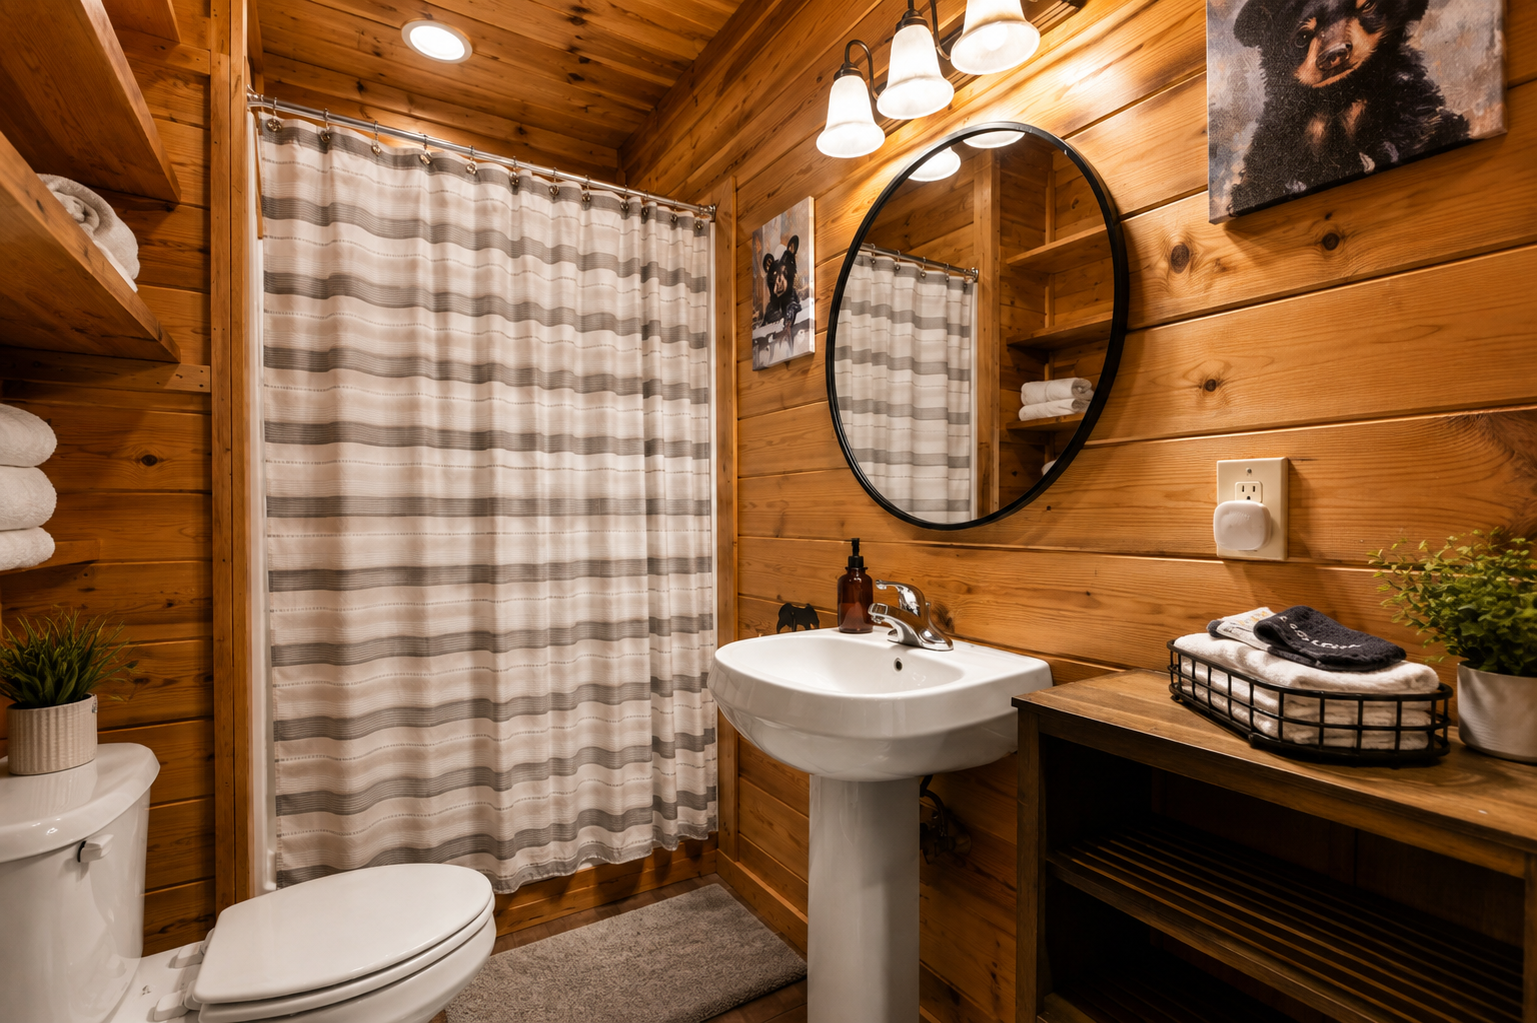
04
A Convenient Bath Just Steps Away
Just steps from the lower-level bedroom, this warm, cabin-style full bathroom offers a shower/tub combination, fresh linens, and everything guests need to refresh after a day in the mountains or an evening in the hot tub.
01 / 04
Your Lower-Deck Hideaway
Settle into a spacious, cozy bedroom with its own sitting area, TV, and workspace. Double doors open directly to the lower deck, putting the outdoor kitchen, hot tub, and fresh mountain air just steps away.
01
Your Lower-Deck Hideaway
Settle into a spacious, cozy bedroom with its own sitting area, TV, and workspace. Double doors open directly to the lower deck, putting the outdoor kitchen, hot tub, and fresh mountain air just steps away.
02
Cozy Comfort, Steps from the Outdoors
Another view highlights the inviting bed and warm cabin character, with double doors leading straight to the lower deck. It’s an easy transition from a restful night to a morning outdoors—or an evening soak in the hot tub.
03
More Than a Place to Sleep
This additional view reveals the bedroom’s comfortable lounge and workspace, complete with a large TV and cozy sofa—a versatile space to relax, catch a movie, or get a little work done between mountain adventures.
04
A Convenient Bath Just Steps Away
Just steps from the lower-level bedroom, this warm, cabin-style full bathroom offers a shower/tub combination, fresh linens, and everything guests need to refresh after a day in the mountains or an evening in the hot tub.
Loft

01
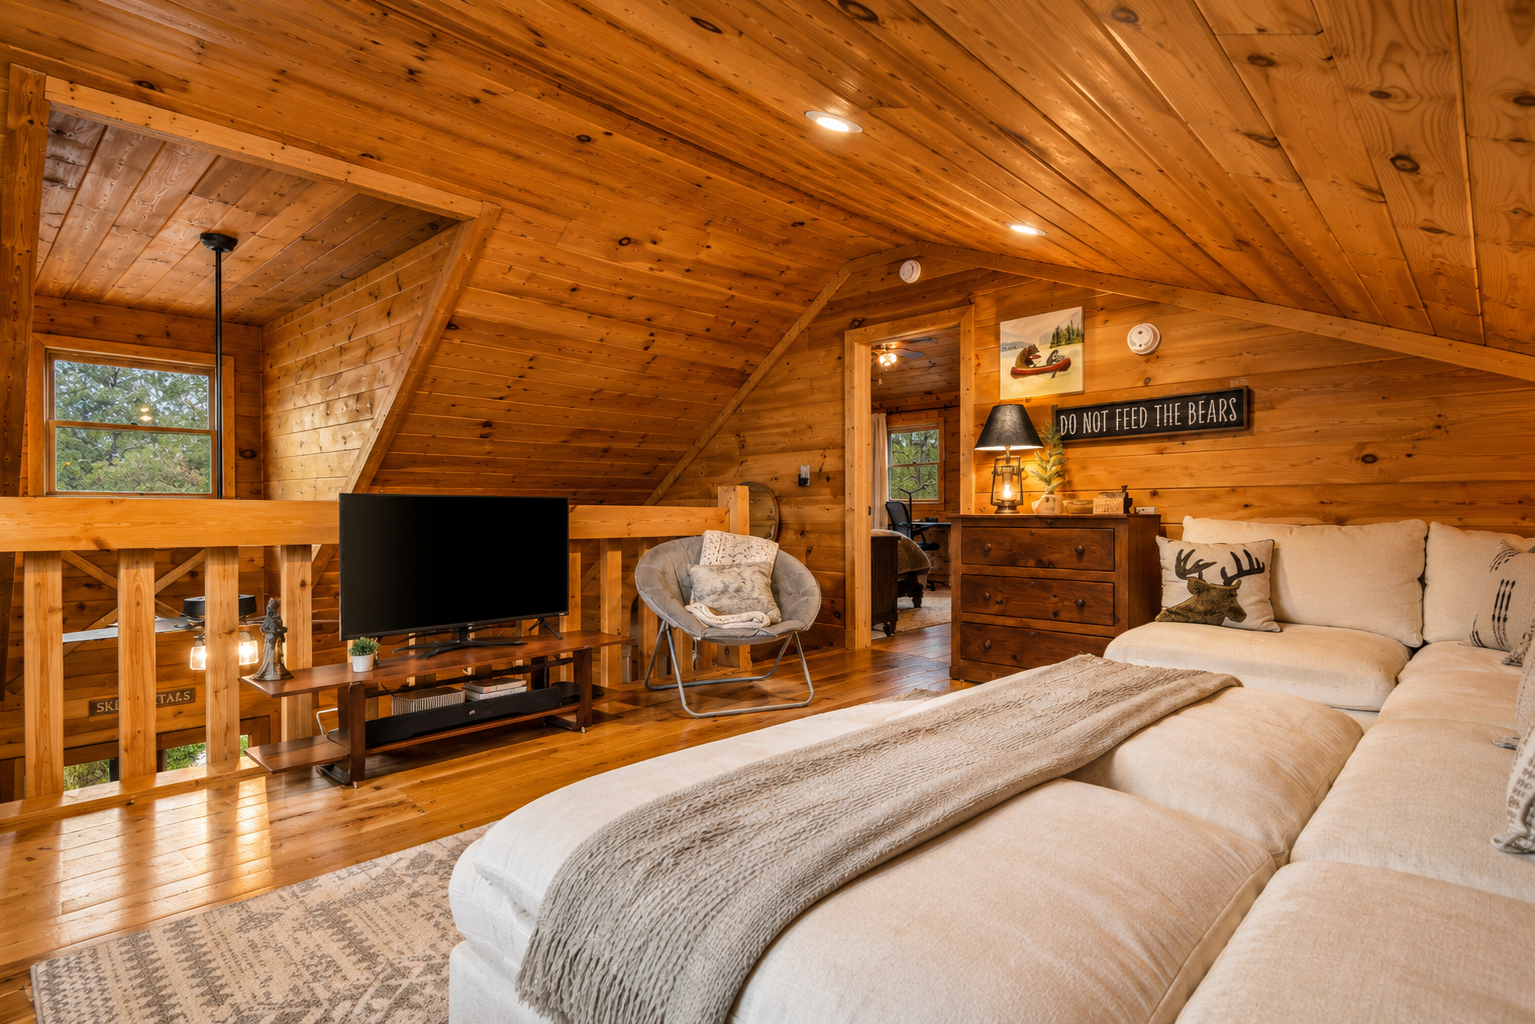
The Loft, All at Once
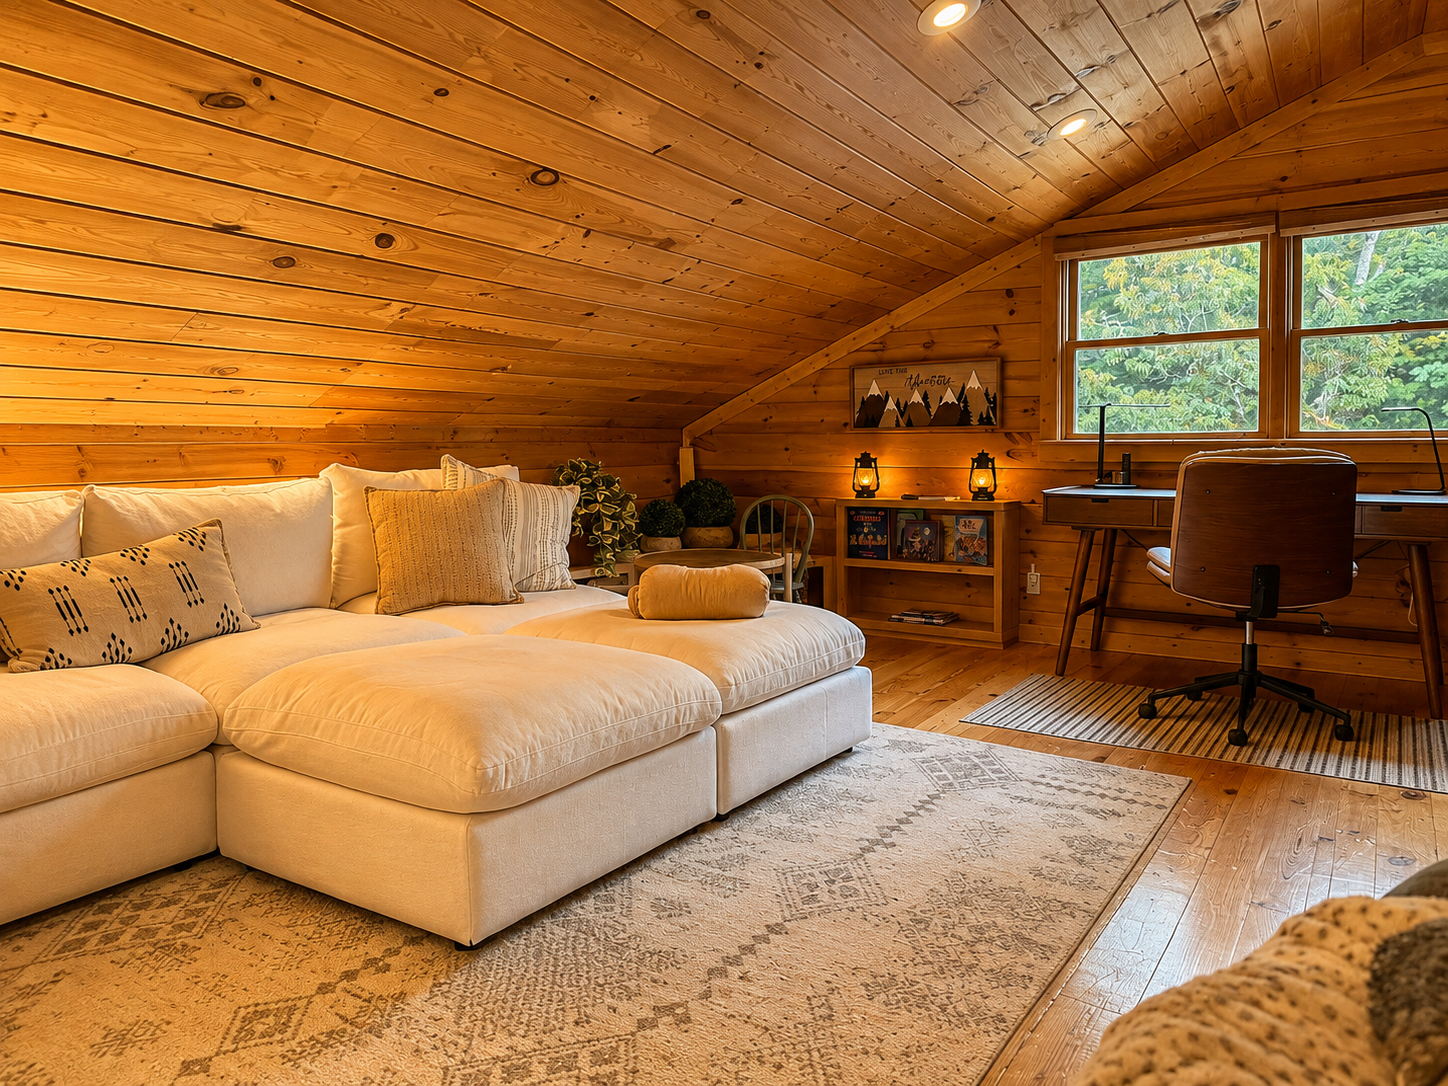
Perched above the main living area, this loft holds a plush sectional, a media corner, and a peek through to the primary bedroom just beyond — a whole second world upstairs.

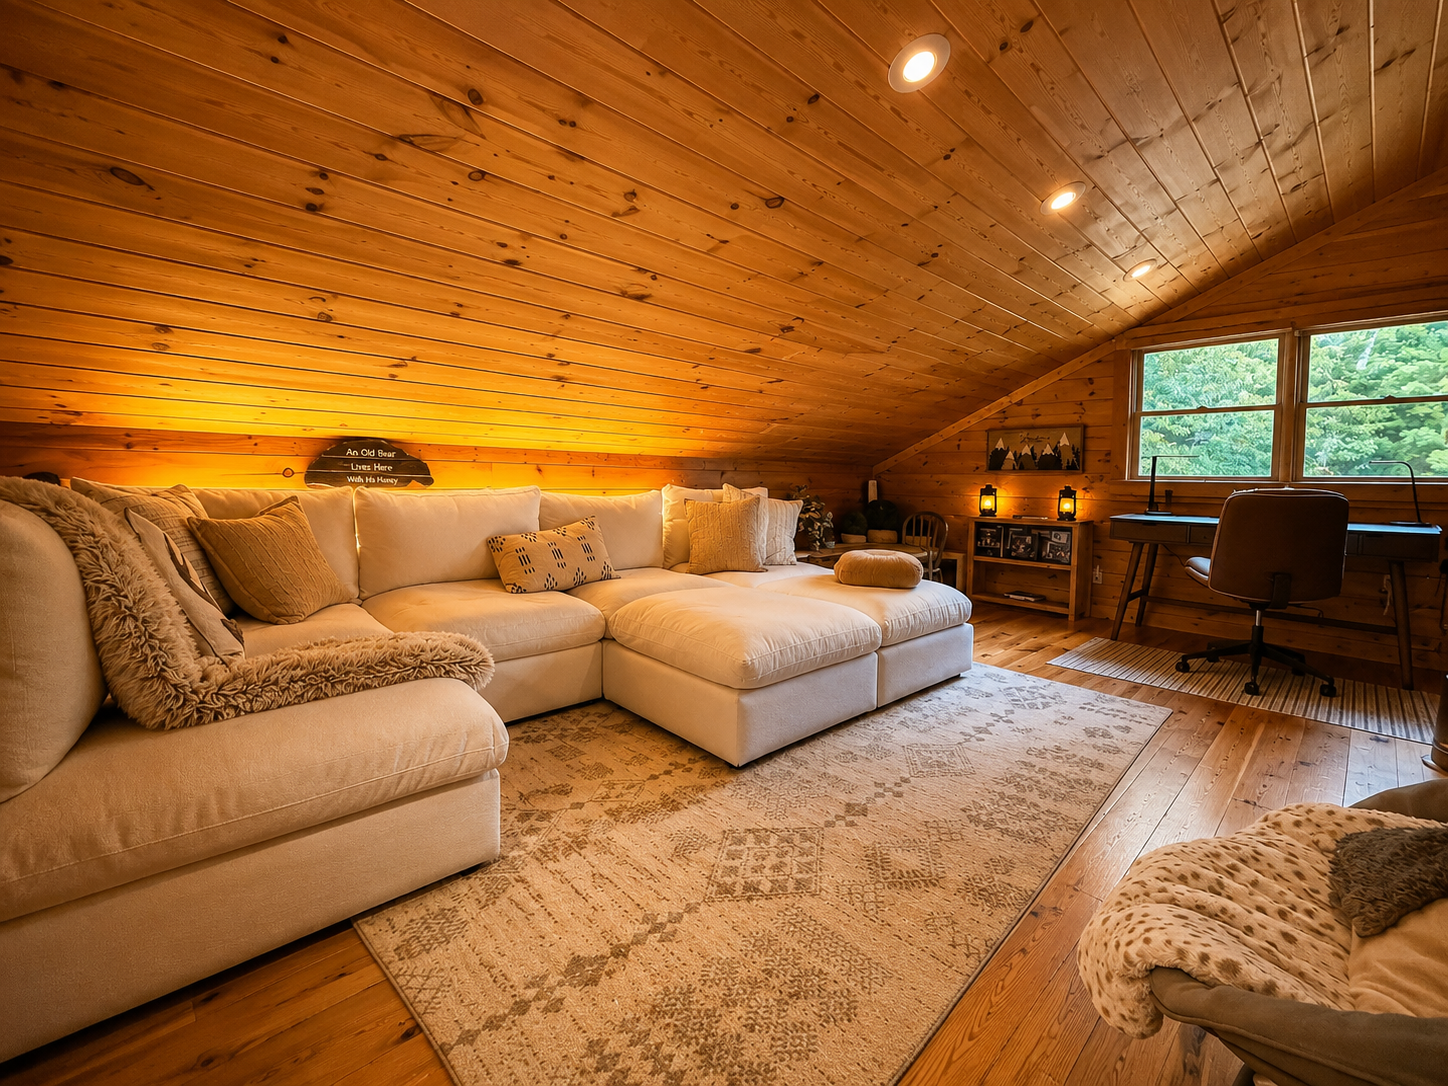
02
Daylight in the Treetops
Windows on two sides fill the loft with natural light, framing the sectional and the desk beyond — a bright, quiet perch above the rest of the cabin.

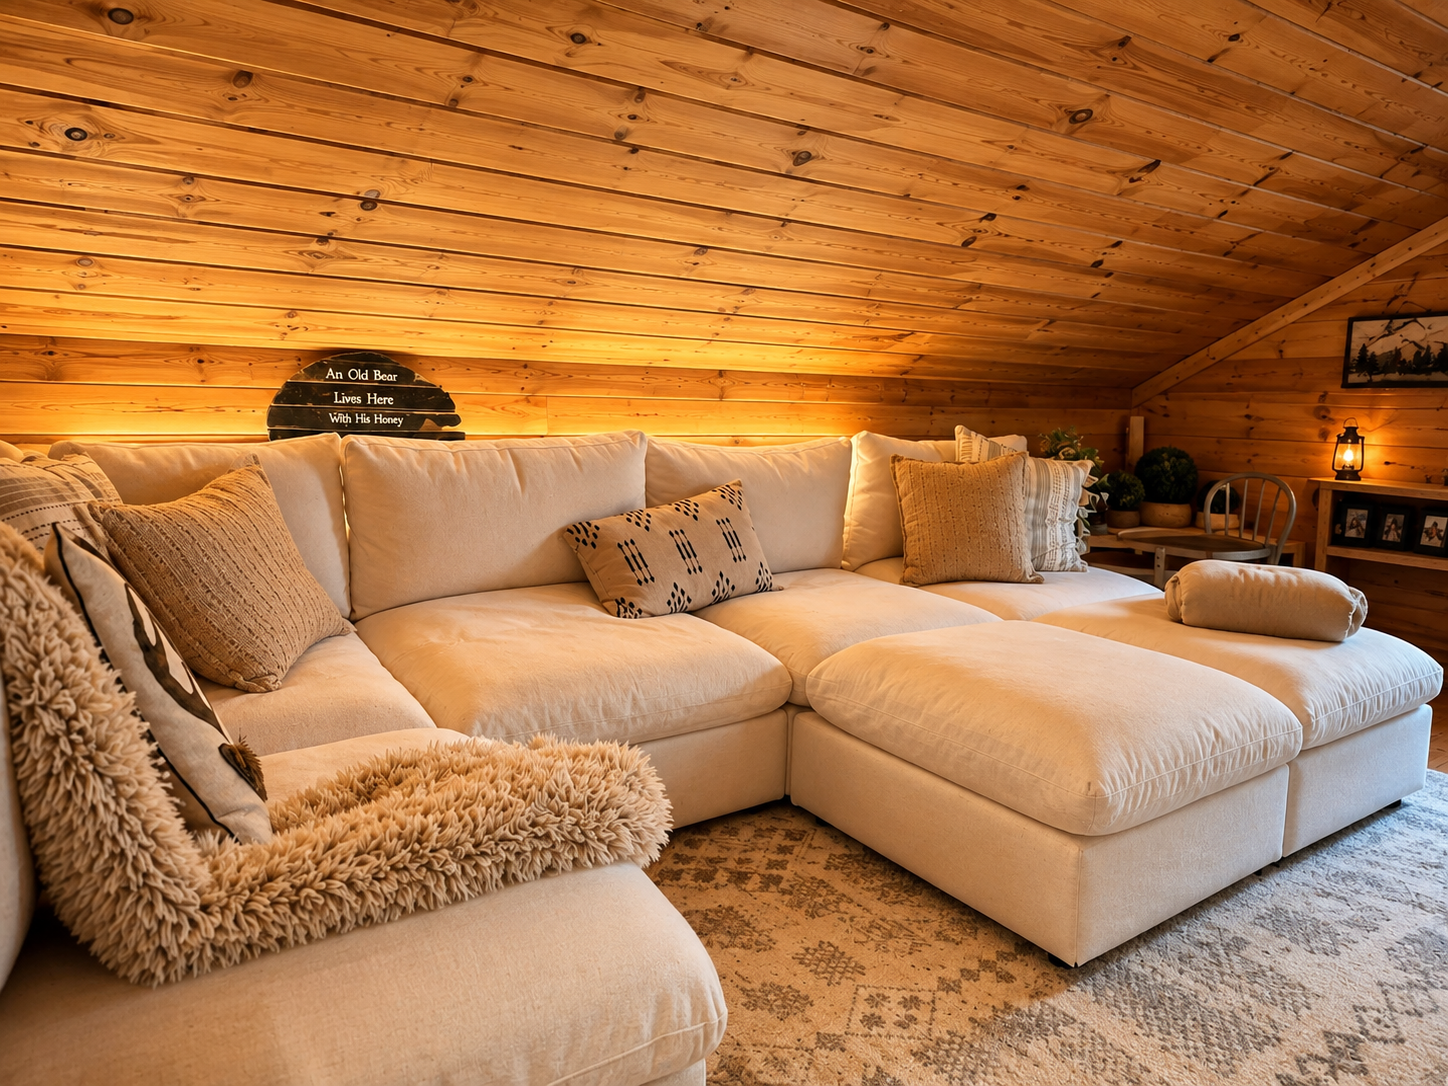
03
Sink In and Stay Awhile
Deep cushions and a low, oversized sectional make this the kind of couch nobody wants to leave — built for lazy afternoons or a slow start to the morning.

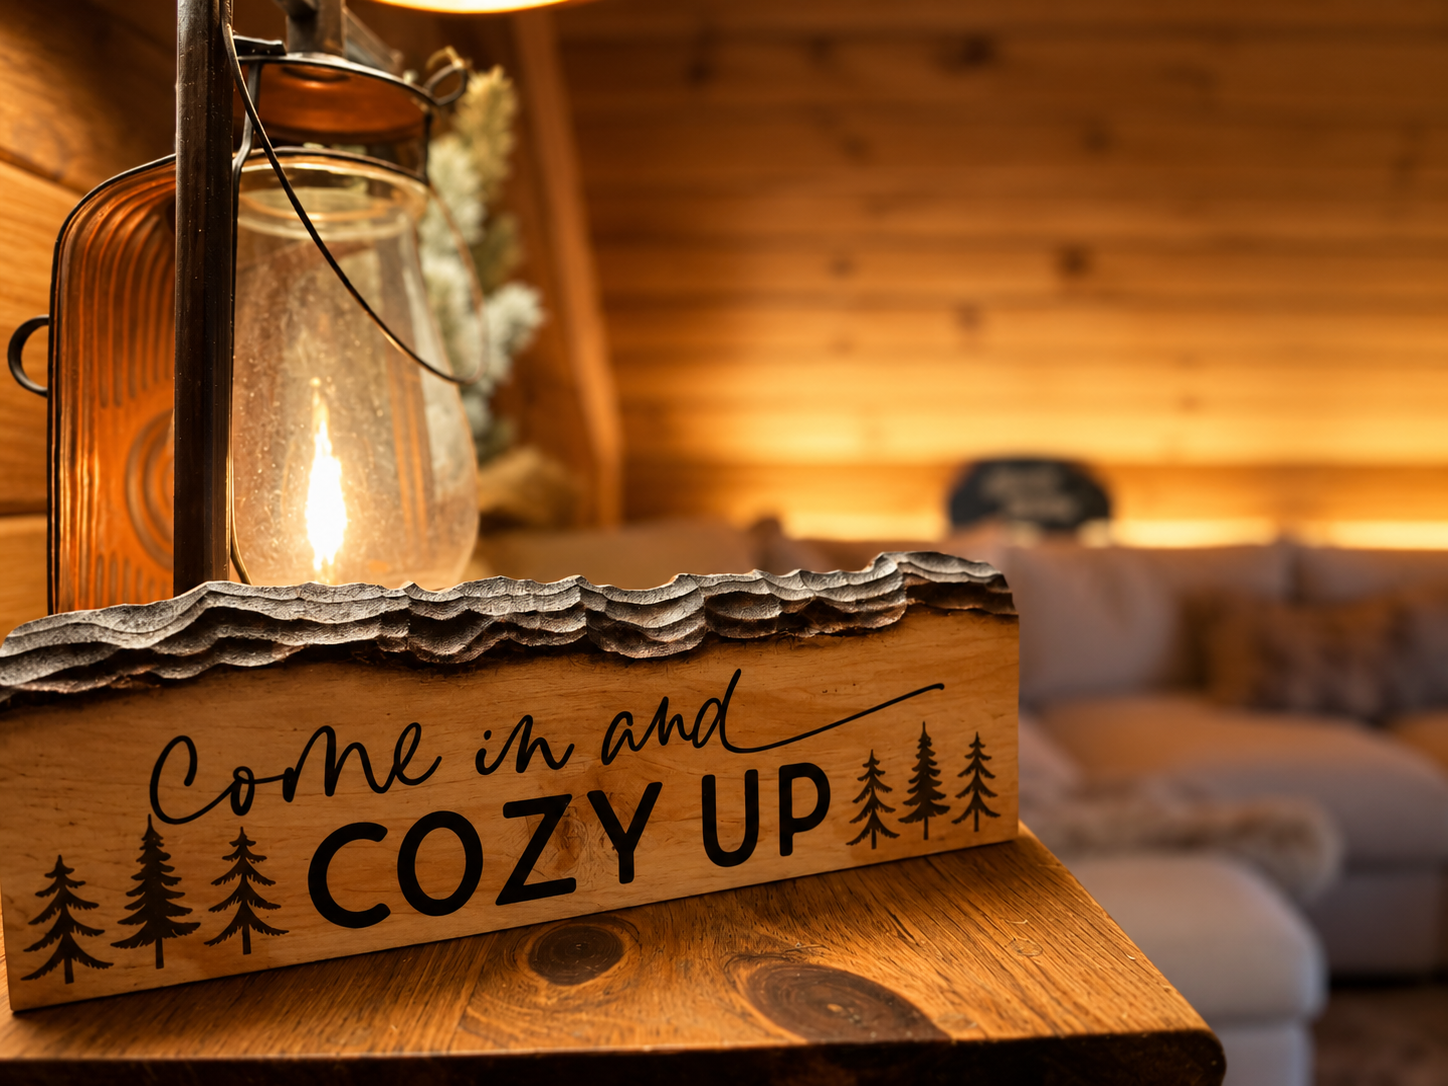
04
An Invitation, Not Just Decor
A small sign says it plainly: come in and cozy up. This loft doesn't need to try hard — it just is.

05
A Corner for Quiet Hands
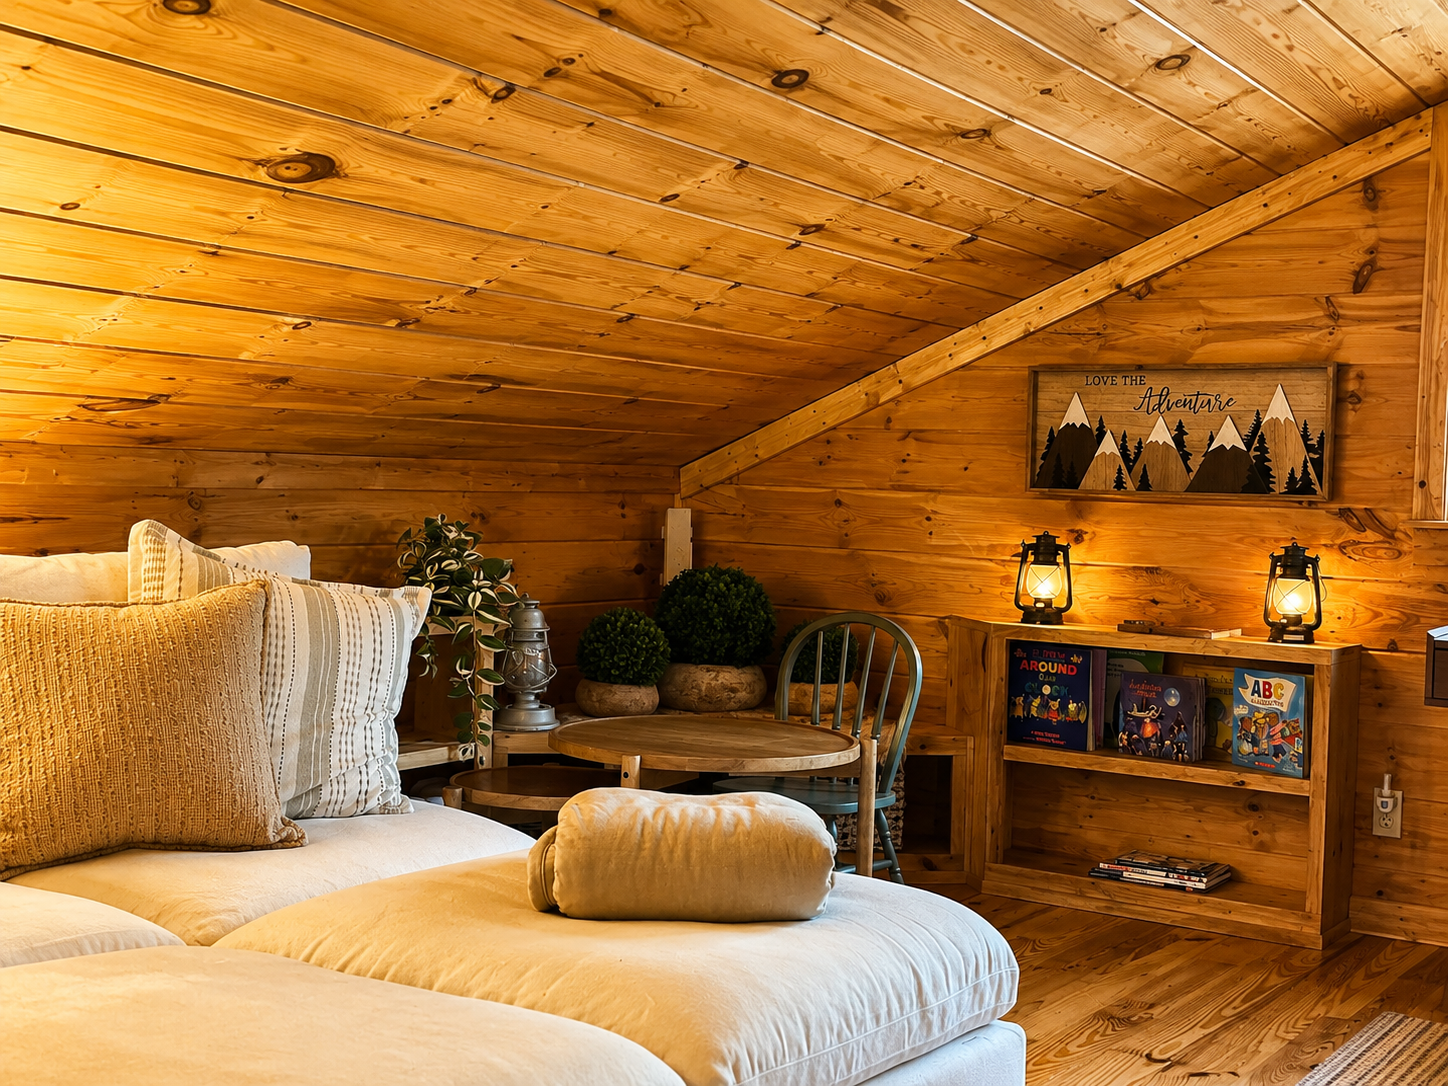
A little reading nook with a bookshelf and lanterns — a spot for a story before bed or a quiet hour with a puzzle.

06
A Desk with a View
Tucked beneath the eaves, this loft workstation catches the morning light — a second option for anyone who wants to work somewhere a little more tucked away.

07
Movie Night, Upstairs Edition
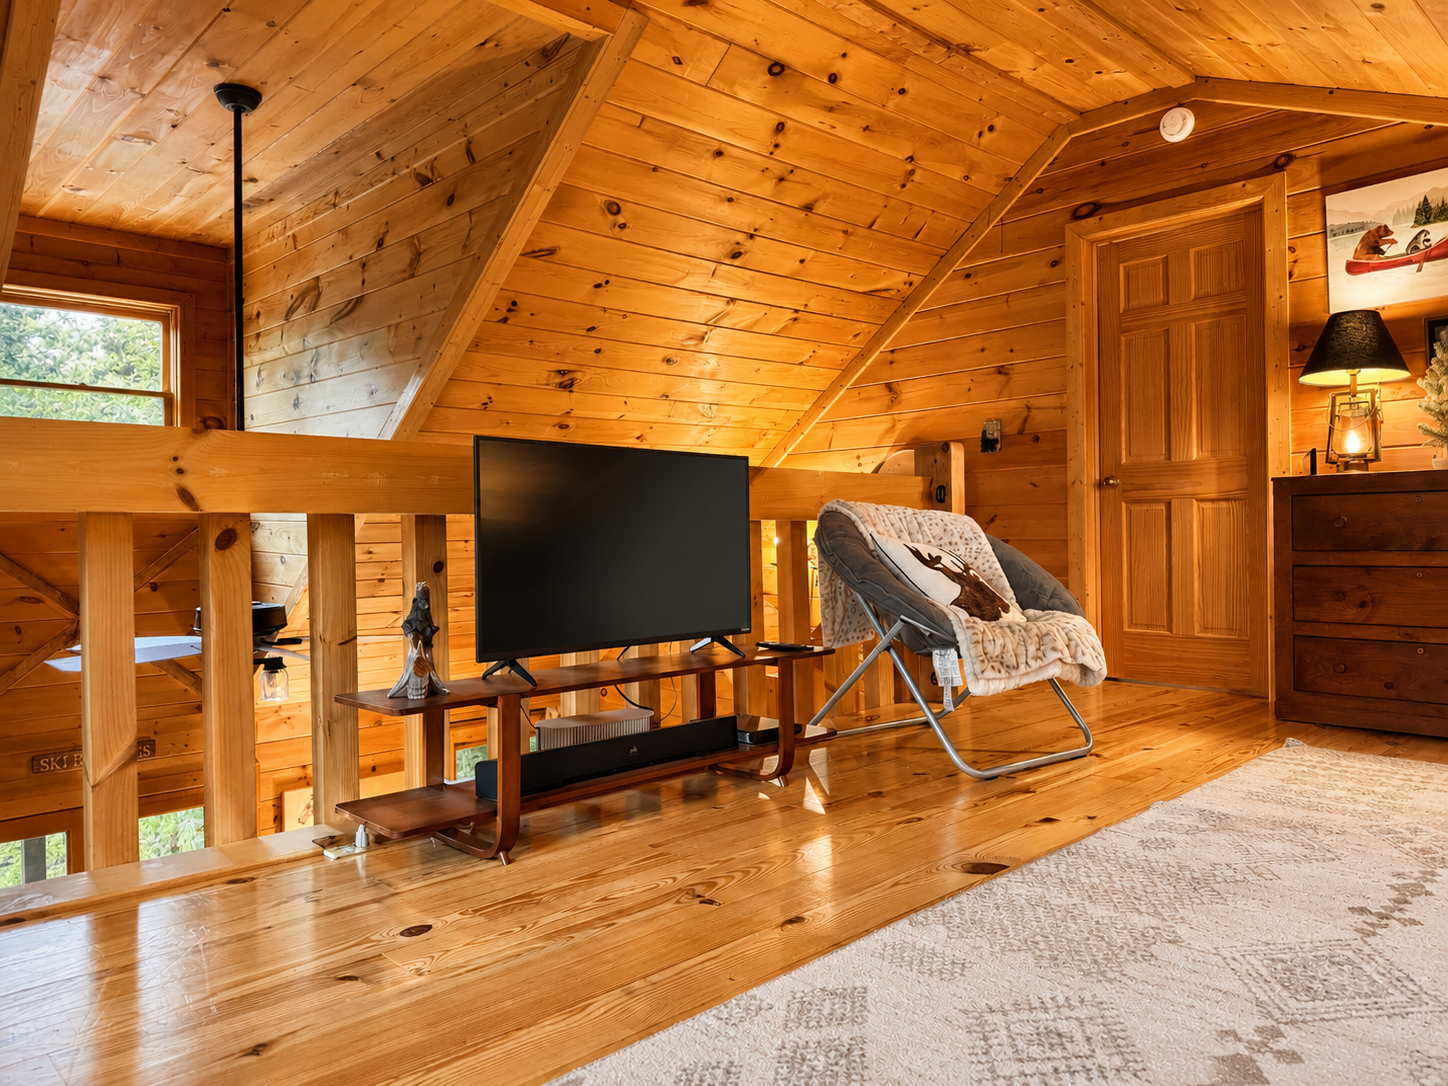
A TV and a low console sit at the loft's edge, overlooking the great room below — its own little theater, once the lights go down.

08
Just Steps from the Primary Suite
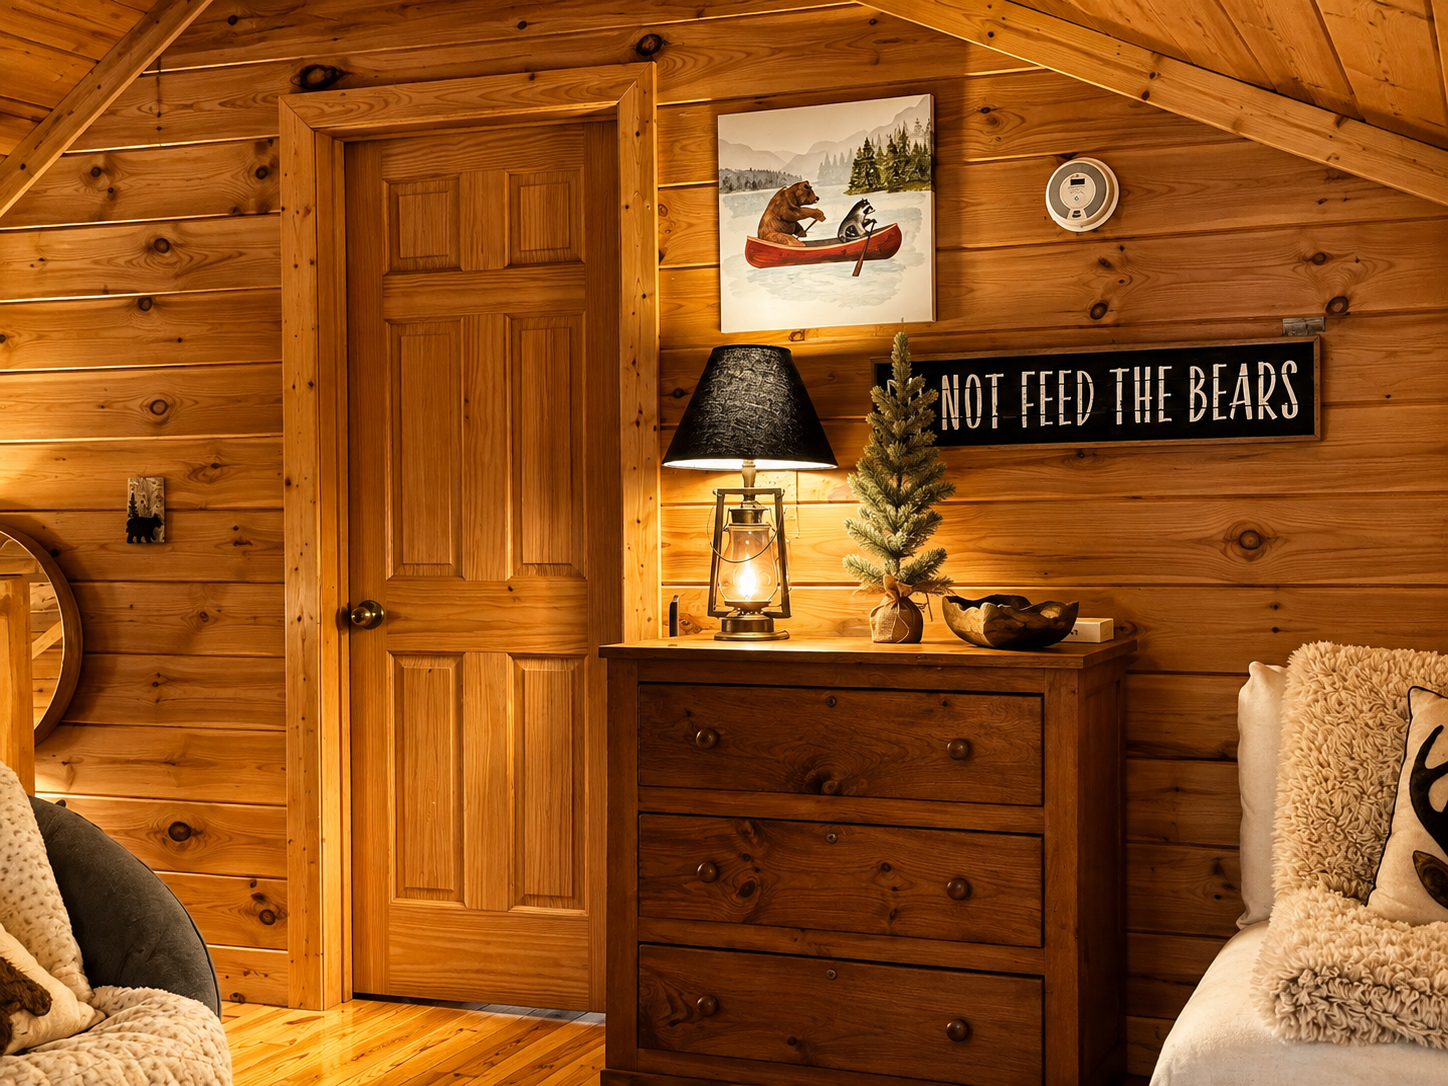
A warm dresser vignette marks the transition from the loft to the primary bedroom just beyond — proof that this whole upper level flows together.
01 / 08
The Loft, All at Once
Perched above the main living area, this loft holds a plush sectional, a media corner, and a peek through to the primary bedroom just beyond — a whole second world upstairs.
01
The Loft, All at Once
Perched above the main living area, this loft holds a plush sectional, a media corner, and a peek through to the primary bedroom just beyond — a whole second world upstairs.
02
Daylight in the Treetops
Windows on two sides fill the loft with natural light, framing the sectional and the desk beyond — a bright, quiet perch above the rest of the cabin.
03
Sink In and Stay Awhile
Deep cushions and a low, oversized sectional make this the kind of couch nobody wants to leave — built for lazy afternoons or a slow start to the morning.
04
An Invitation, Not Just Decor
A small sign says it plainly: come in and cozy up. This loft doesn't need to try hard — it just is.
05
A Corner for Quiet Hands
A little reading nook with a bookshelf and lanterns — a spot for a story before bed or a quiet hour with a puzzle.
06
A Desk with a View
Tucked beneath the eaves, this loft workstation catches the morning light — a second option for anyone who wants to work somewhere a little more tucked away.
07
Movie Night, Upstairs Edition
A TV and a low console sit at the loft's edge, overlooking the great room below — its own little theater, once the lights go down.
08
Just Steps from the Primary Suite
A warm dresser vignette marks the transition from the loft to the primary bedroom just beyond — proof that this whole upper level flows together.
Workspaces

01
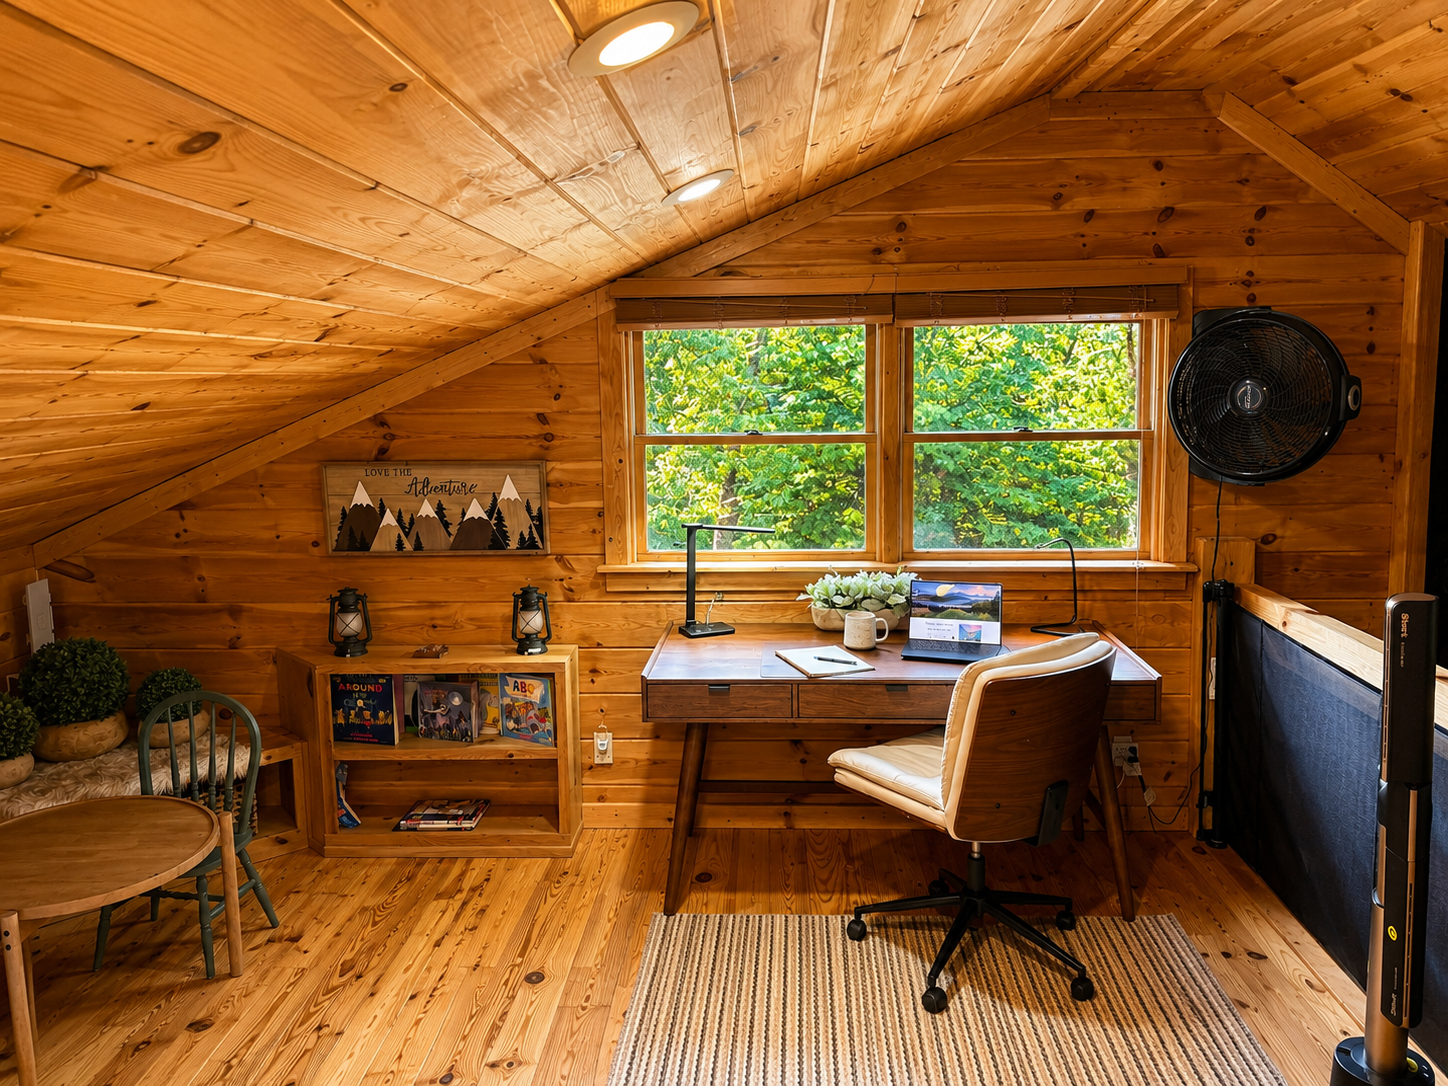
The Loft's Corner Office
Desk, chair, and a wall of windows overlooking the trees — one of four dedicated workstations spread through the cabin, this one tucked into the quiet of the loft.

02
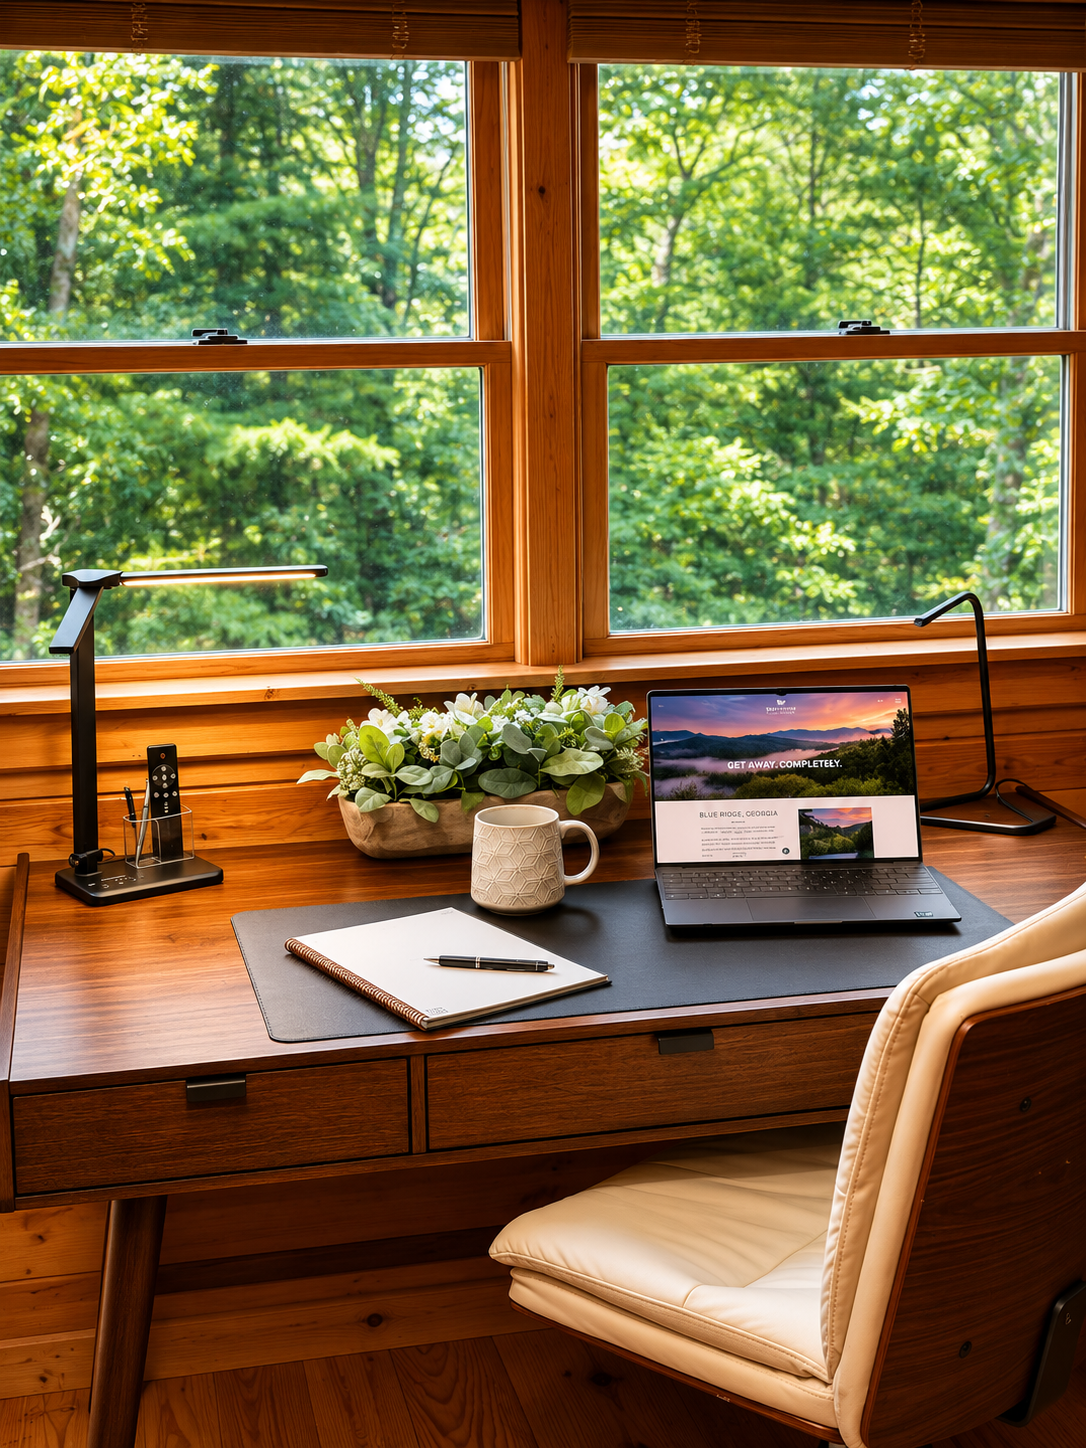
Room to Actually Work
A real desk with drawers, a proper chair, and enough surface space for a laptop, notes, and coffee — built for a full day's work, not just checking email.

03
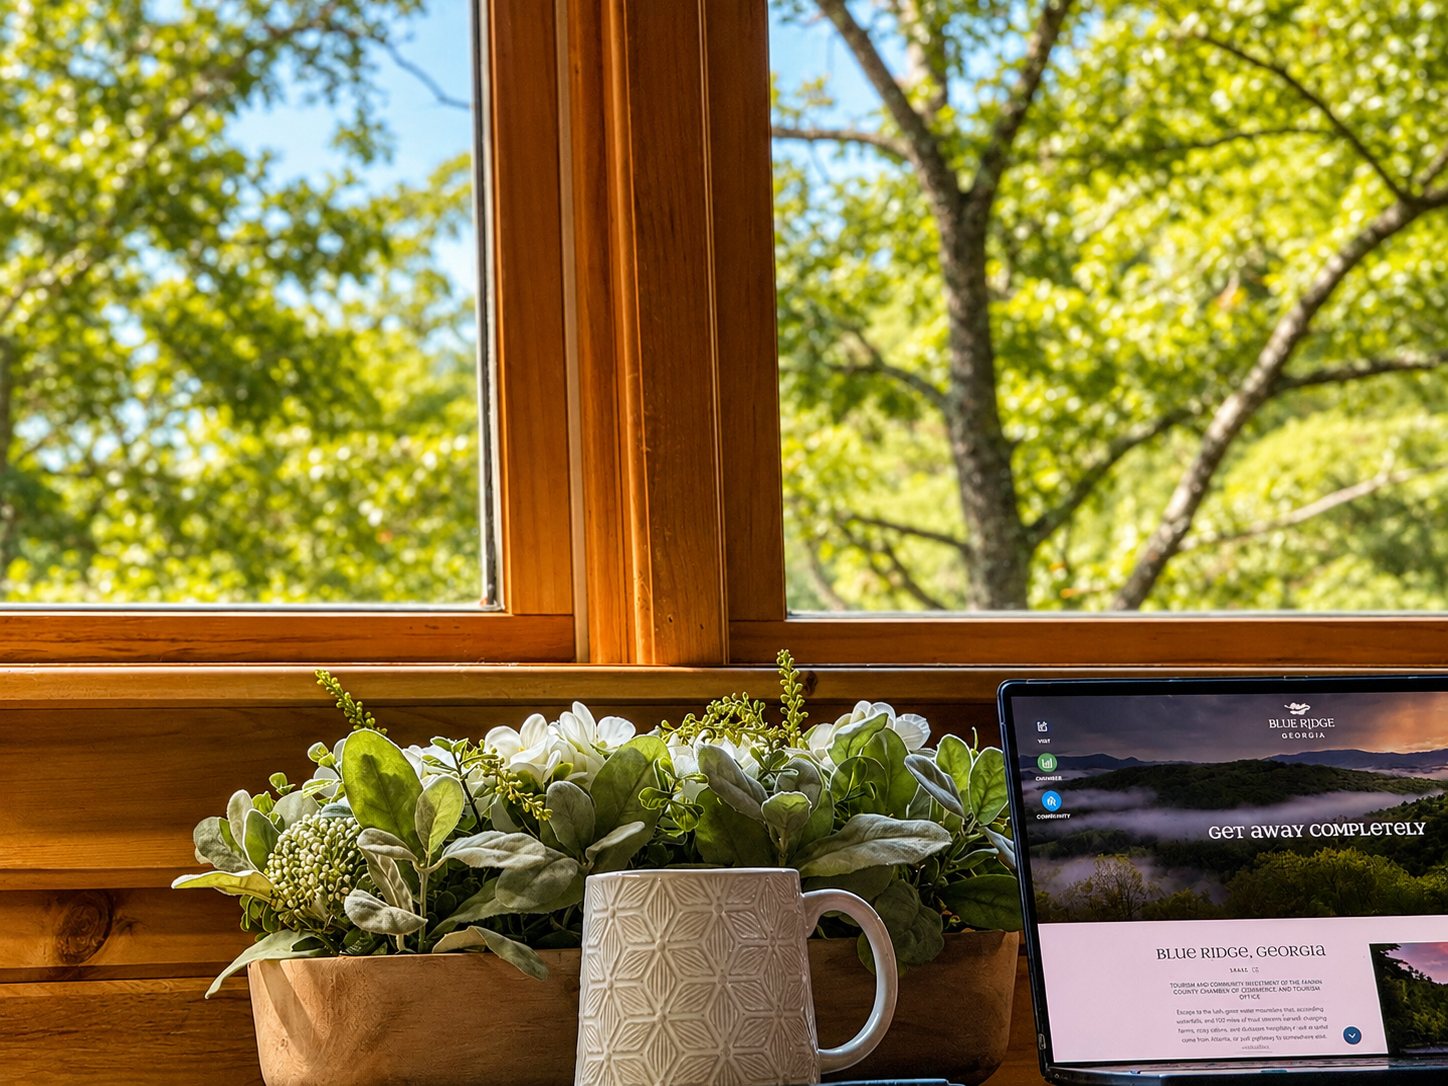
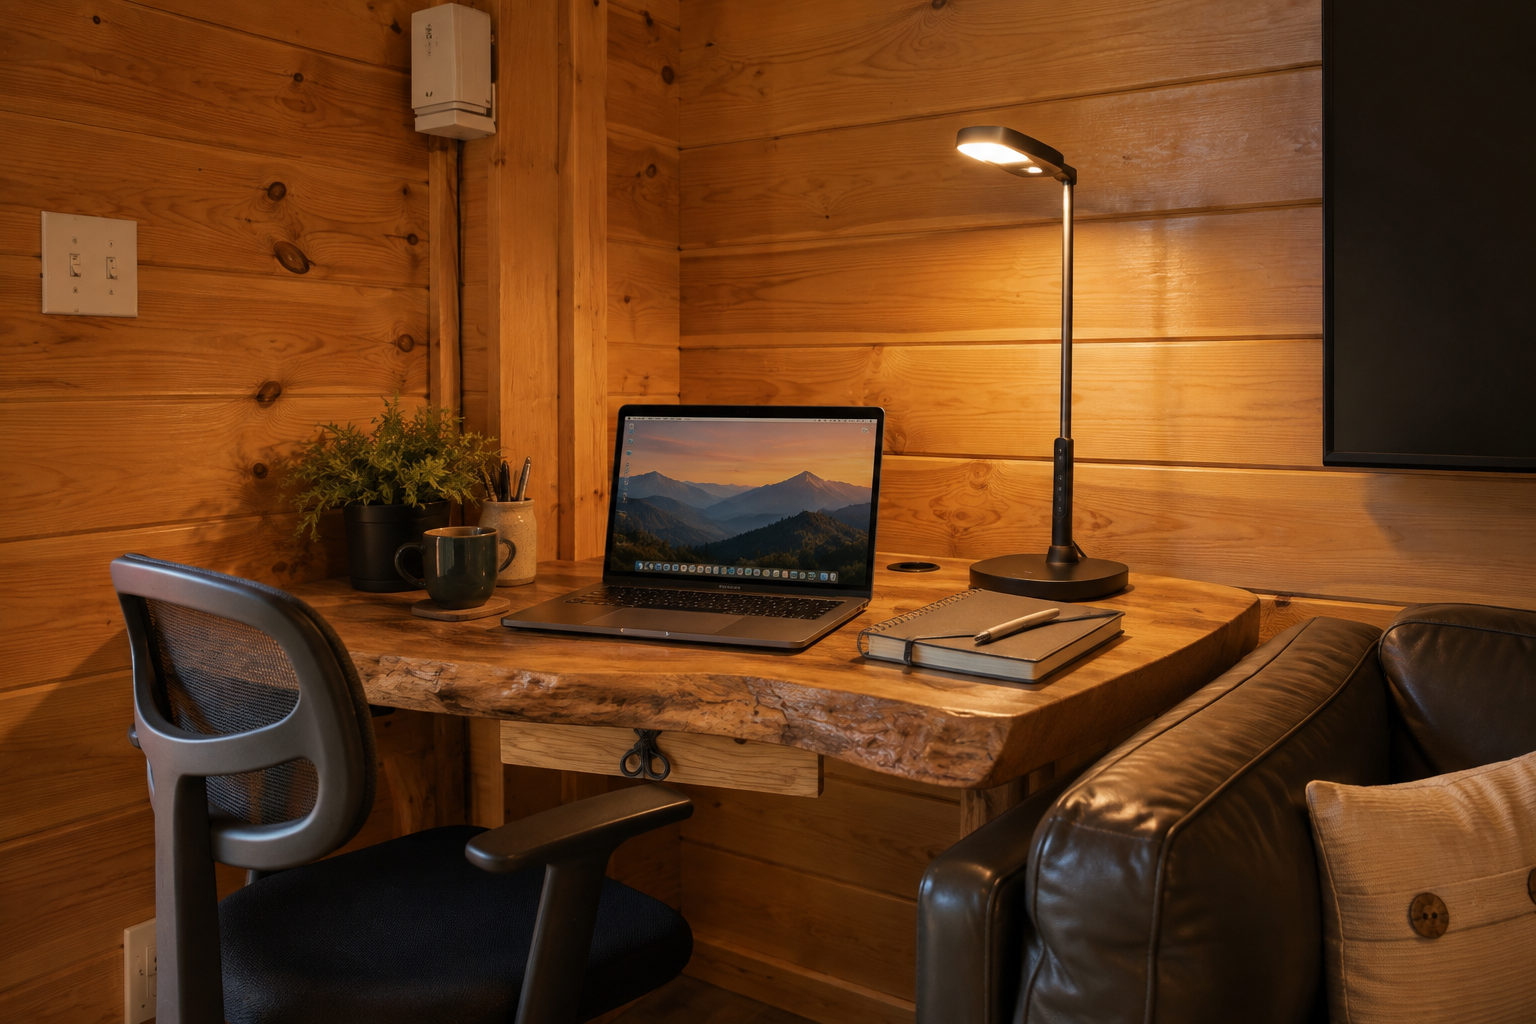
Coffee, Laptop, Quiet
A close-in look at the everyday details — a full mug, an open screen, morning light through the window. This is what a working morning here actually looks like.

04
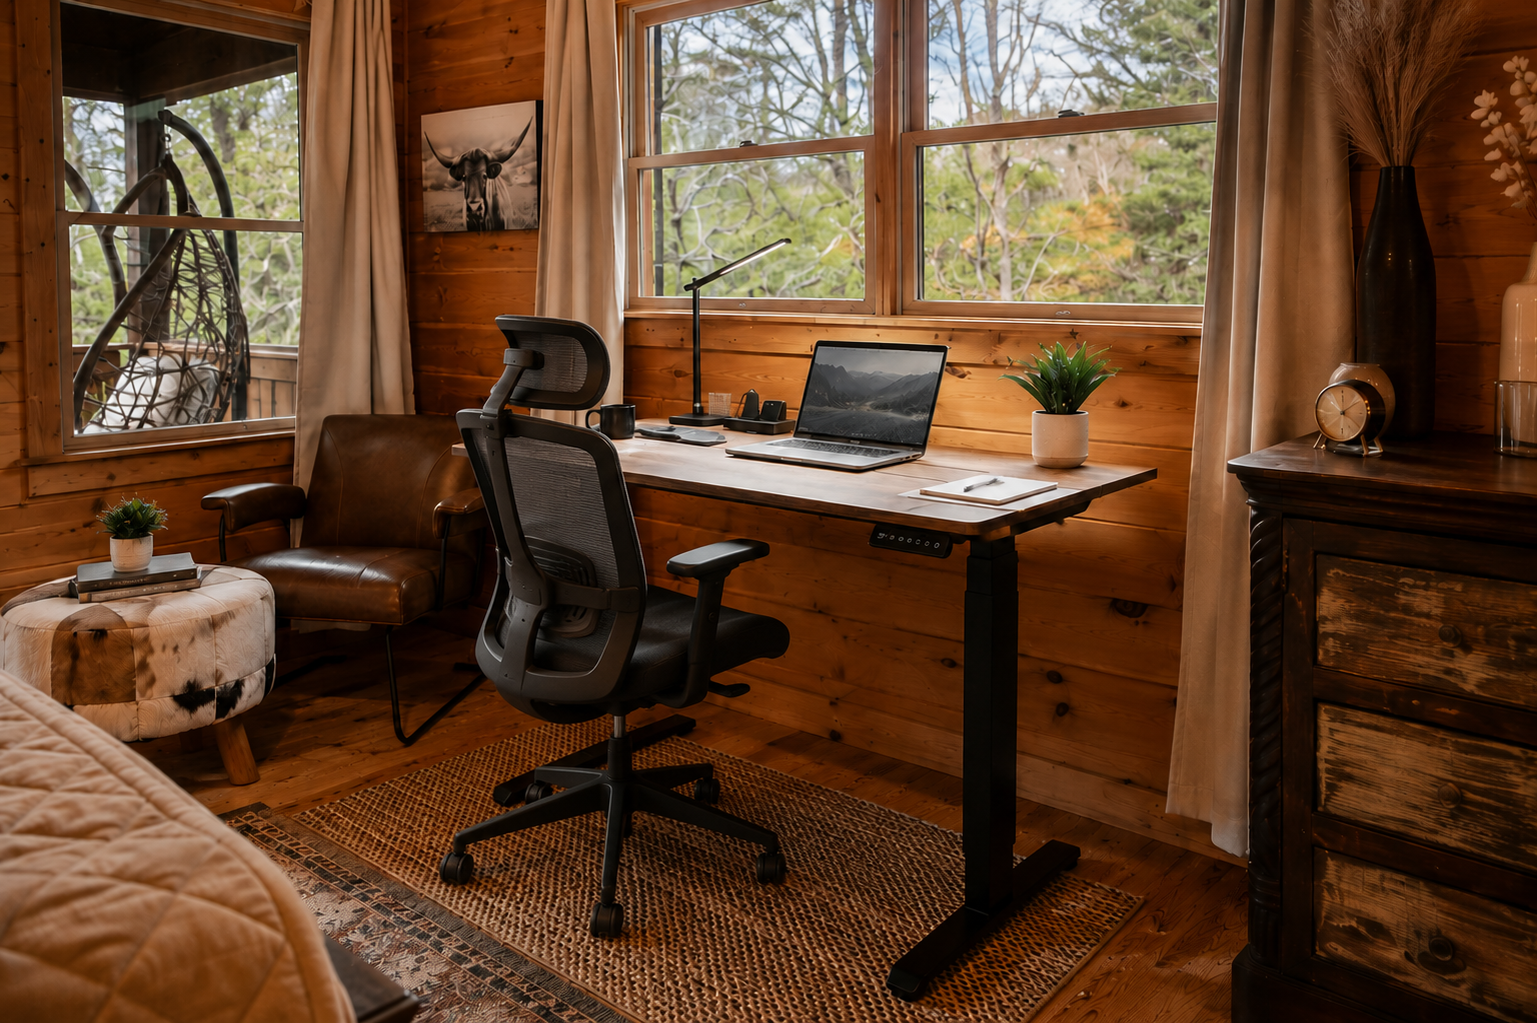
Stand, Stretch, Keep Going
An electric standing desk in the primary suite means you're never stuck sitting all day — raise it for a quick call, lower it to settle back in.

05
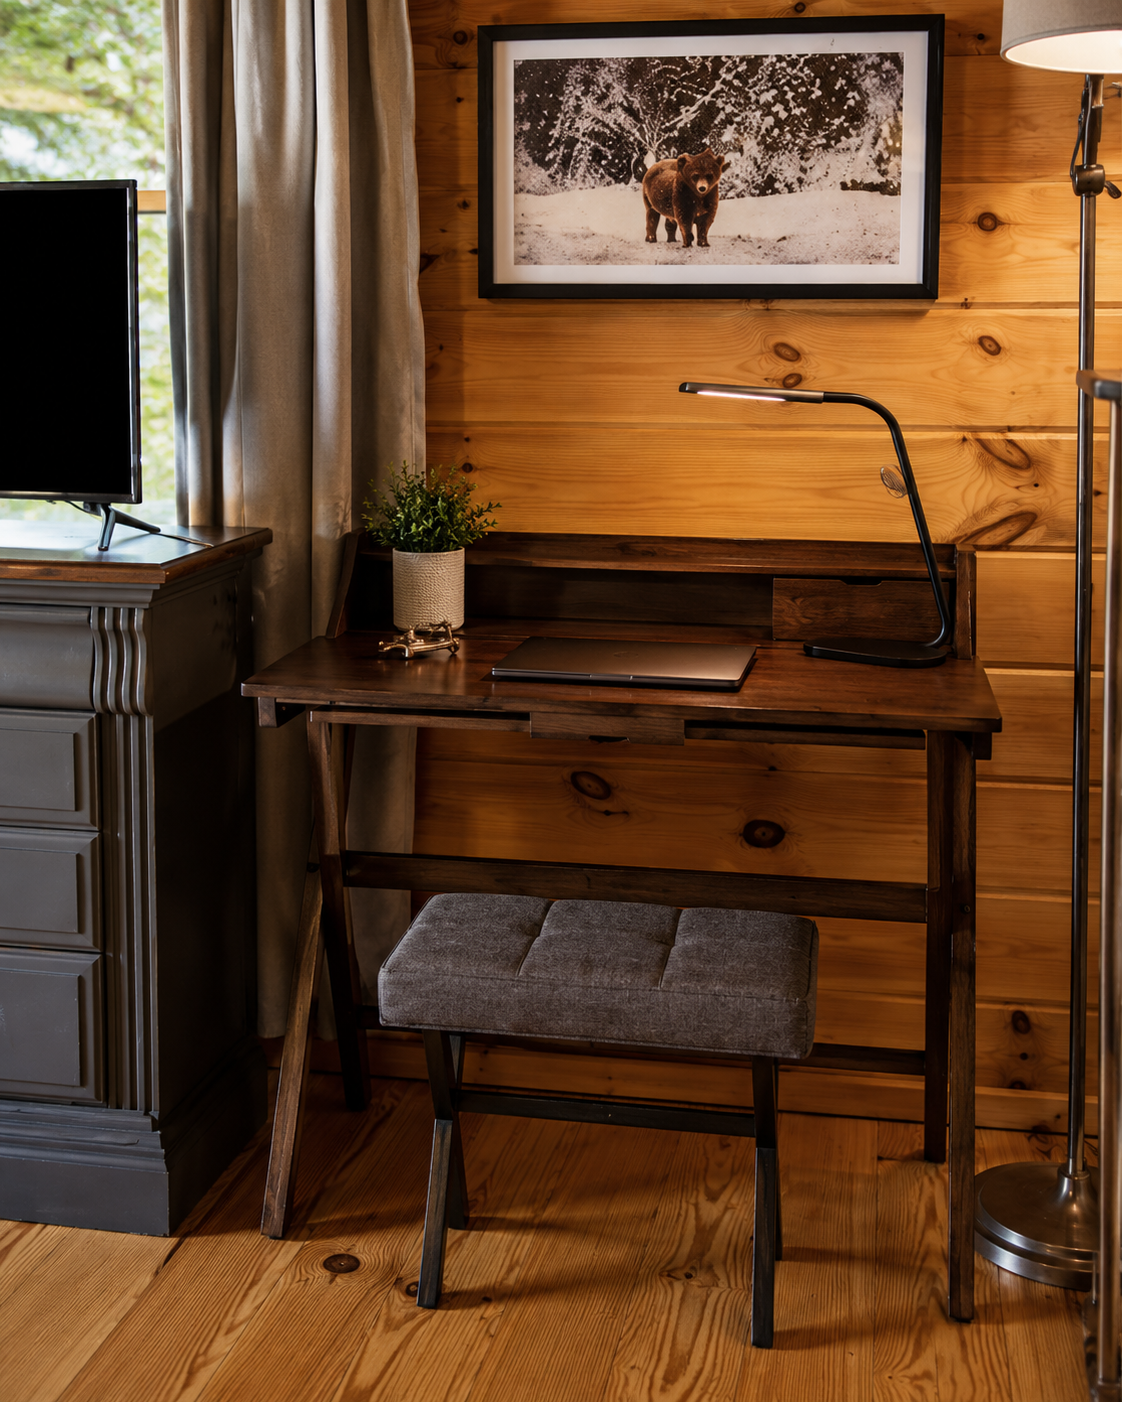
A Quiet Desk of Your Own
Tucked into the main-floor bedroom, this writing desk offers a private spot to work without leaving your room — no need to compete for the loft or the suite.

06
Focus, Three Floors Deep
The lower-level bedroom's desk sits close to its own private deck access — work with the door open and the mountain air coming in.
01 / 06
The Loft's Corner Office
Desk, chair, and a wall of windows overlooking the trees — one of four dedicated workstations spread through the cabin, this one tucked into the quiet of the loft.
01
The Loft's Corner Office
Desk, chair, and a wall of windows overlooking the trees — one of four dedicated workstations spread through the cabin, this one tucked into the quiet of the loft.
02
Room to Actually Work
A real desk with drawers, a proper chair, and enough surface space for a laptop, notes, and coffee — built for a full day's work, not just checking email.
03
Coffee, Laptop, Quiet
A close-in look at the everyday details — a full mug, an open screen, morning light through the window. This is what a working morning here actually looks like.
04
Stand, Stretch, Keep Going
An electric standing desk in the primary suite means you're never stuck sitting all day — raise it for a quick call, lower it to settle back in.
05
A Quiet Desk of Your Own
Tucked into the main-floor bedroom, this writing desk offers a private spot to work without leaving your room — no need to compete for the loft or the suite.
06
Focus, Three Floors Deep
The lower-level bedroom's desk sits close to its own private deck access — work with the door open and the mountain air coming in.
Game Room & Outdoor Games

01
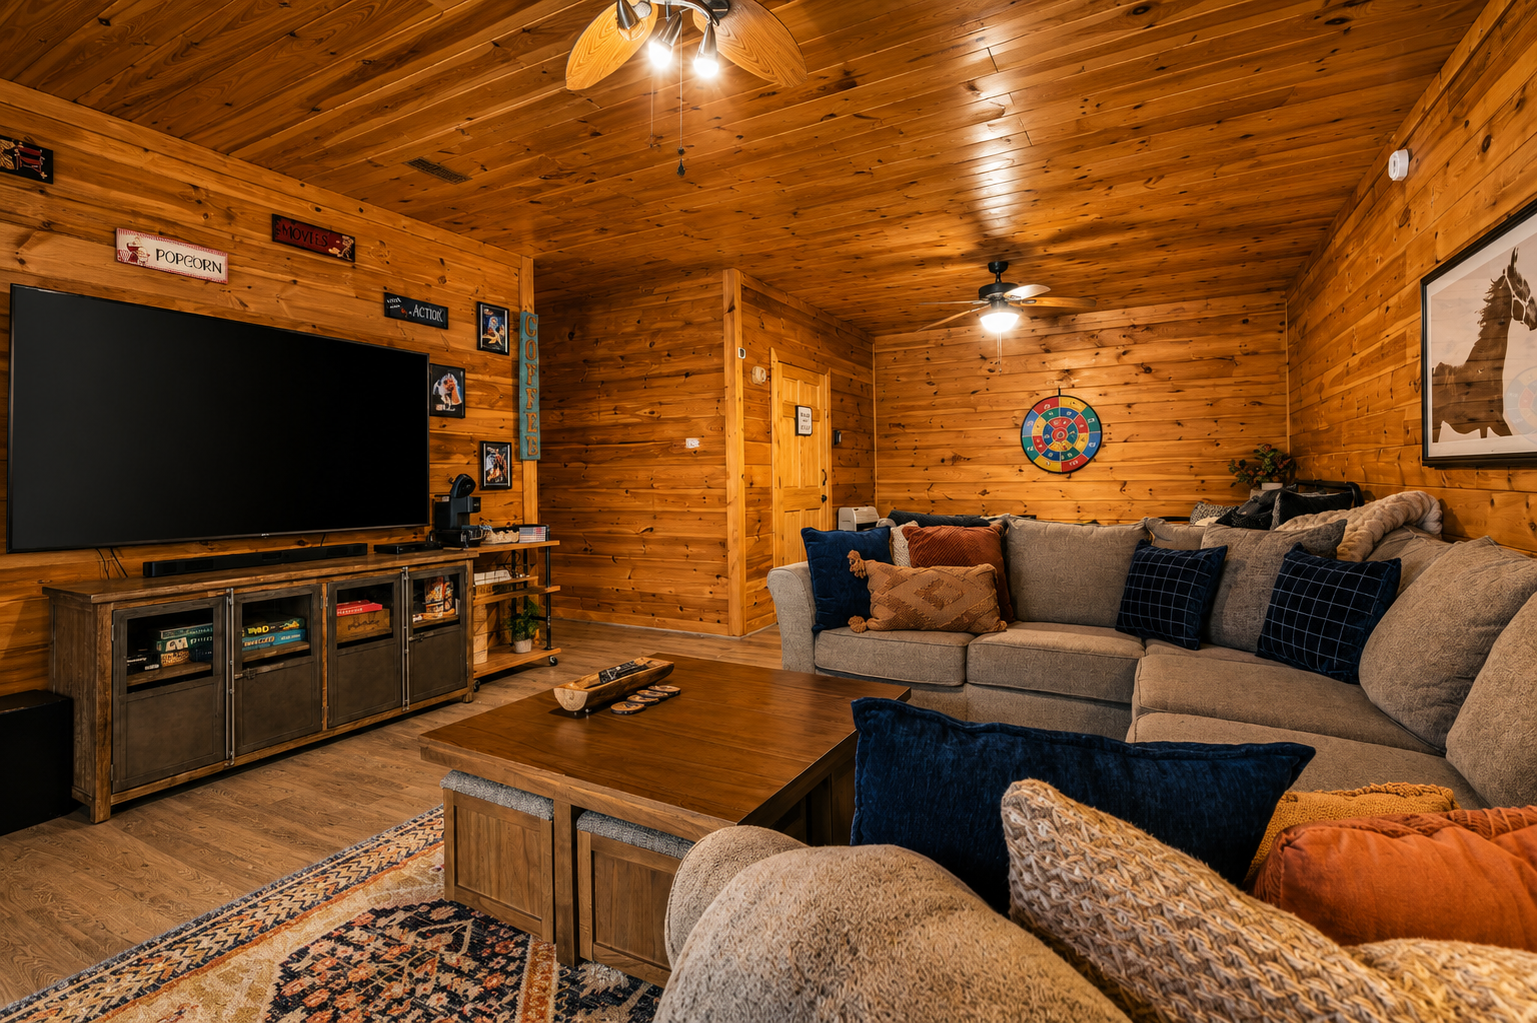
The Cabin’s Entertainment Hub
Kick back on the oversized sectional for movie night on the big screen, or turn up the fun with games for family and friends. A cozy lower-level space made for relaxing, playing, and spending time together.

02
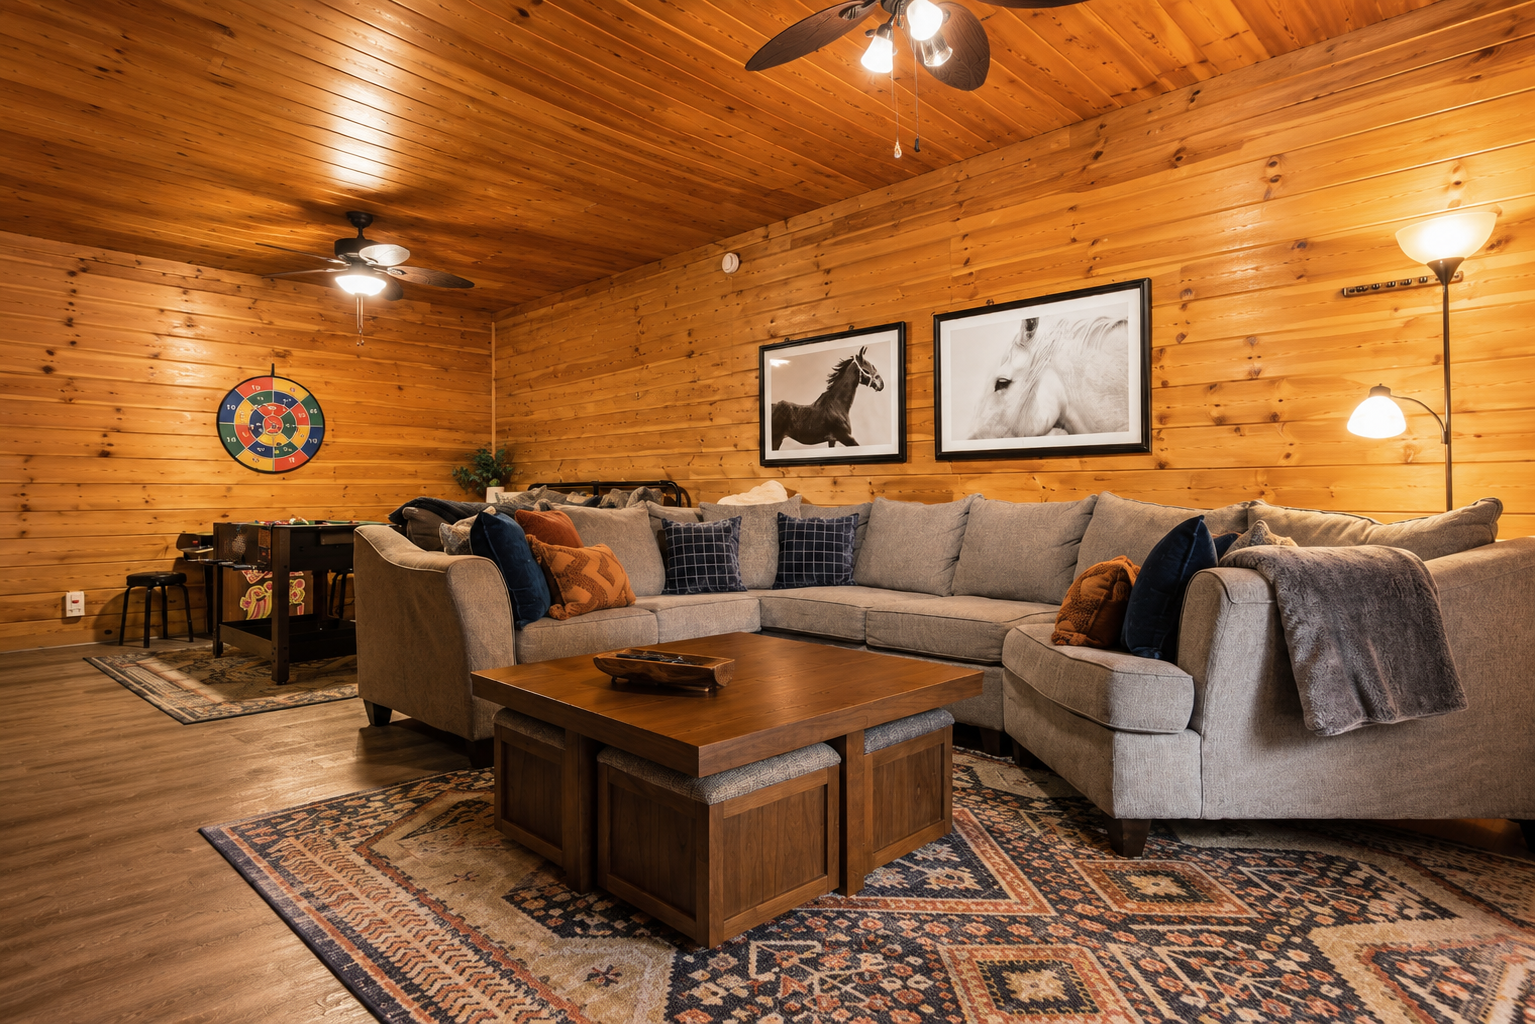
Room for the Whole Crew
This wraparound sectional seats everyone comfortably, with a coffee table built for cards or board games close by. A relaxed corner made for evenings that run long.

03
Game On — Fun for Everyone
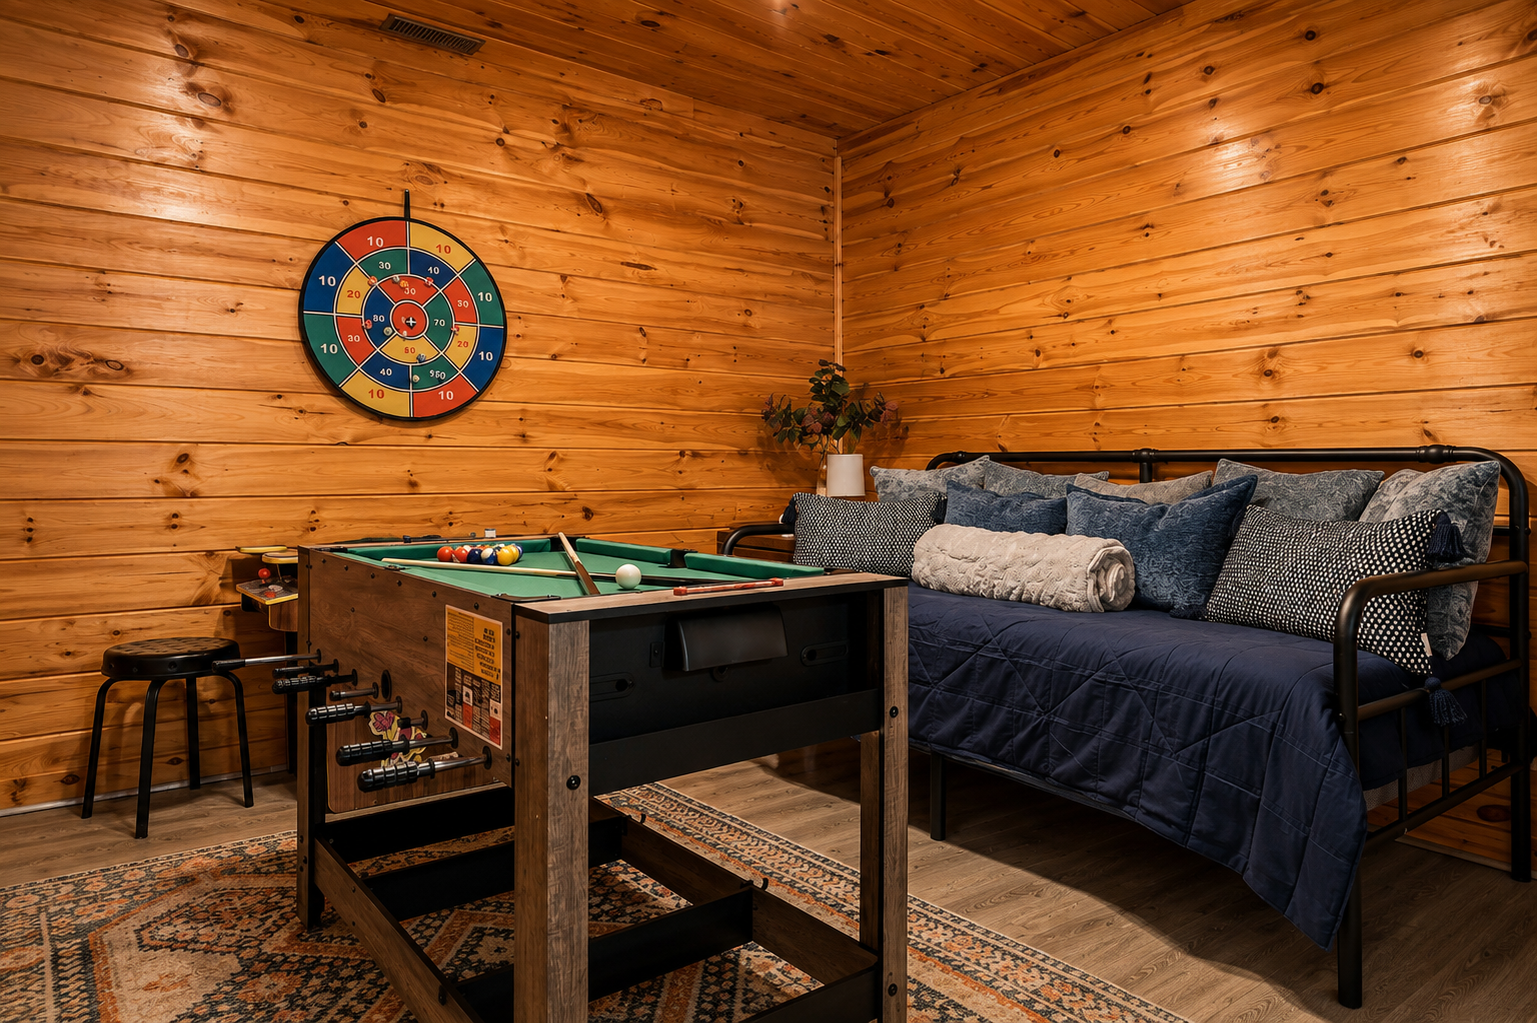
Challenge the family to a game of pool, foosball, or darts, then relax on the cozy daybed between rounds. A playful corner of the game room designed for friendly competition and laid-back mountain evenings.

04
A Little Retro Fun
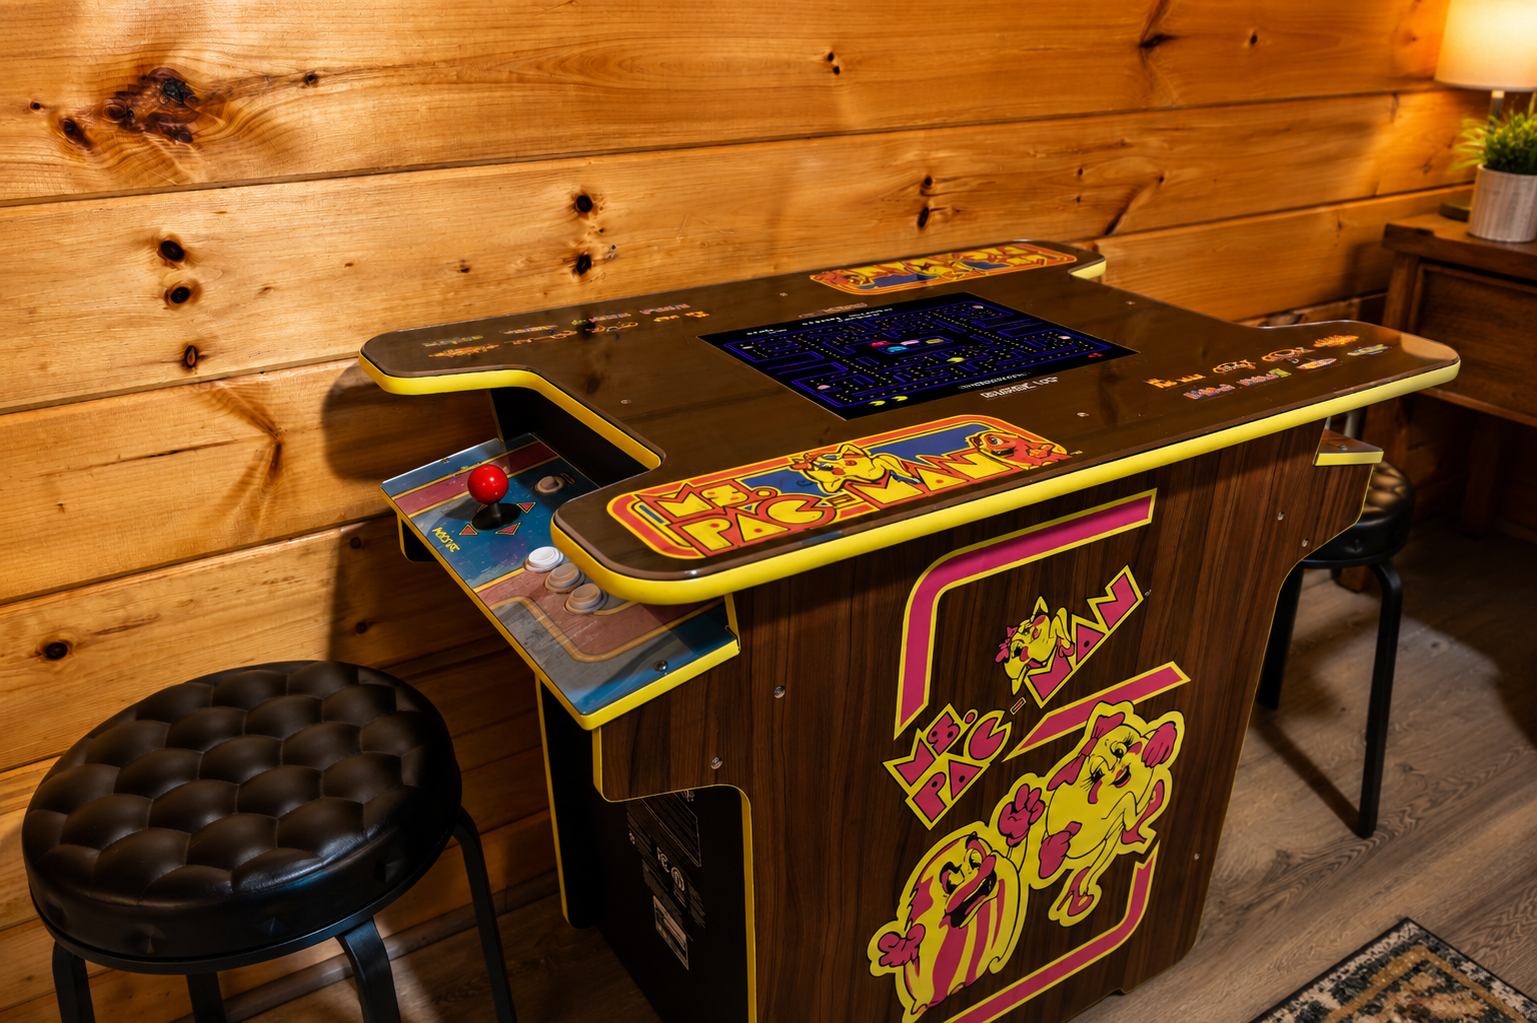
Bring back the classics with a head-to-head game of Ms. Pac-Man. This vintage-style arcade table adds a nostalgic touch and another way to keep the fun going in the game room.

05
Aim, Break, Repeat
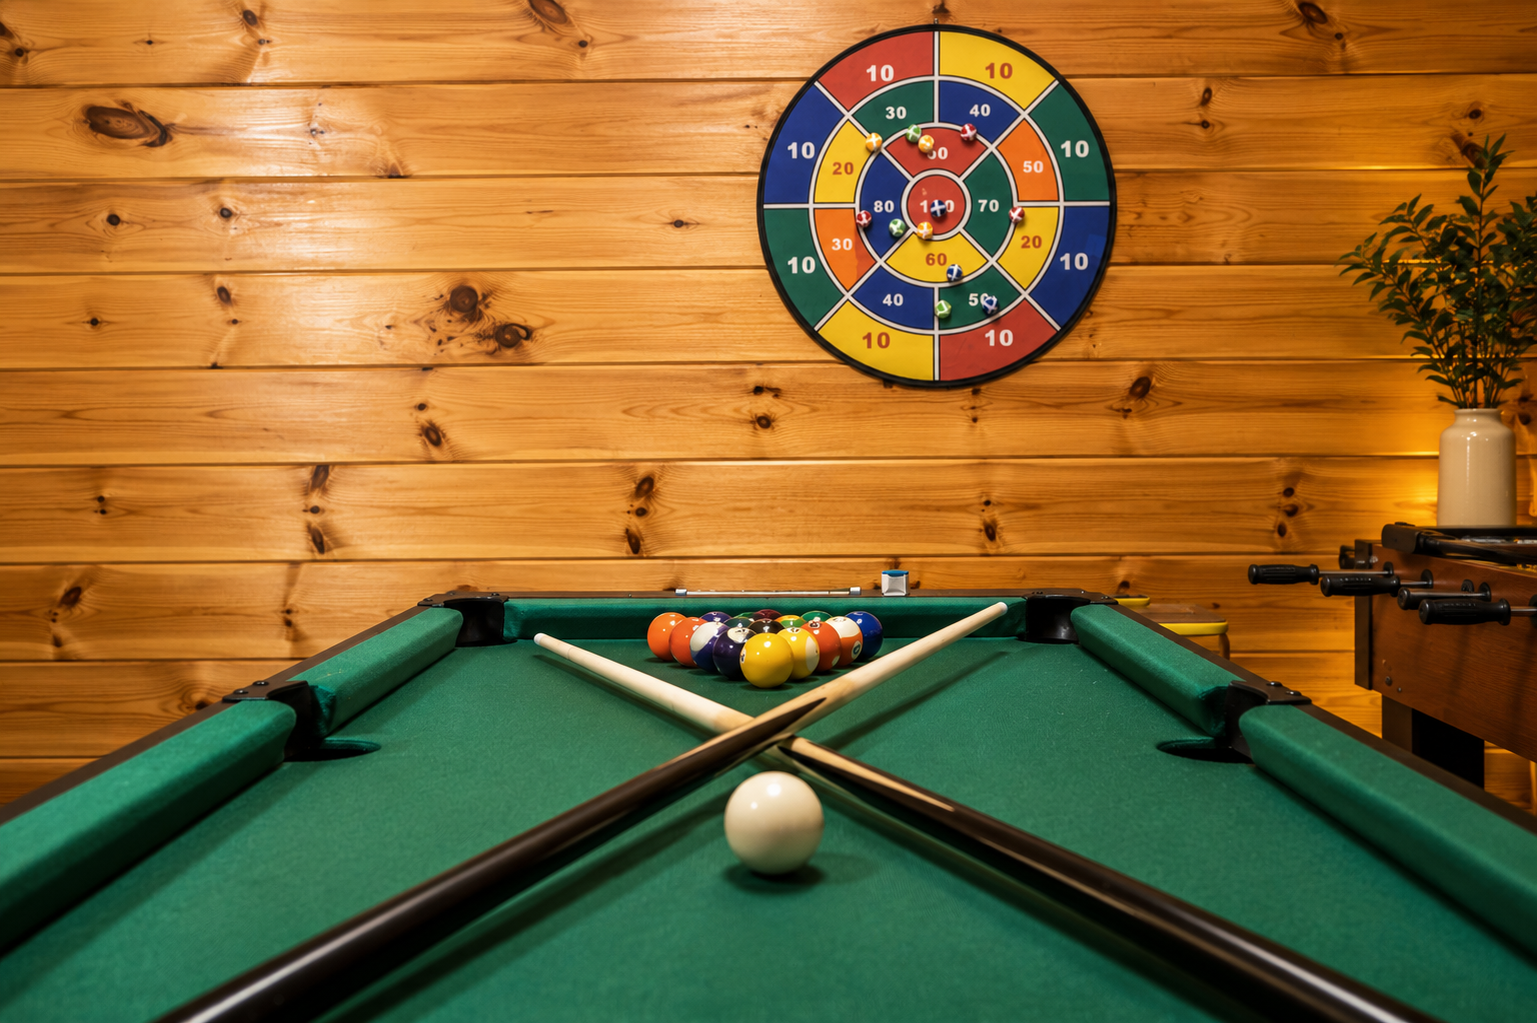
Take your shot at the dartboard, then switch to the combo table for pool or foosball. Another way this game room keeps everyone entertained, rain or shine.

06
Cornhole, Cabin Style
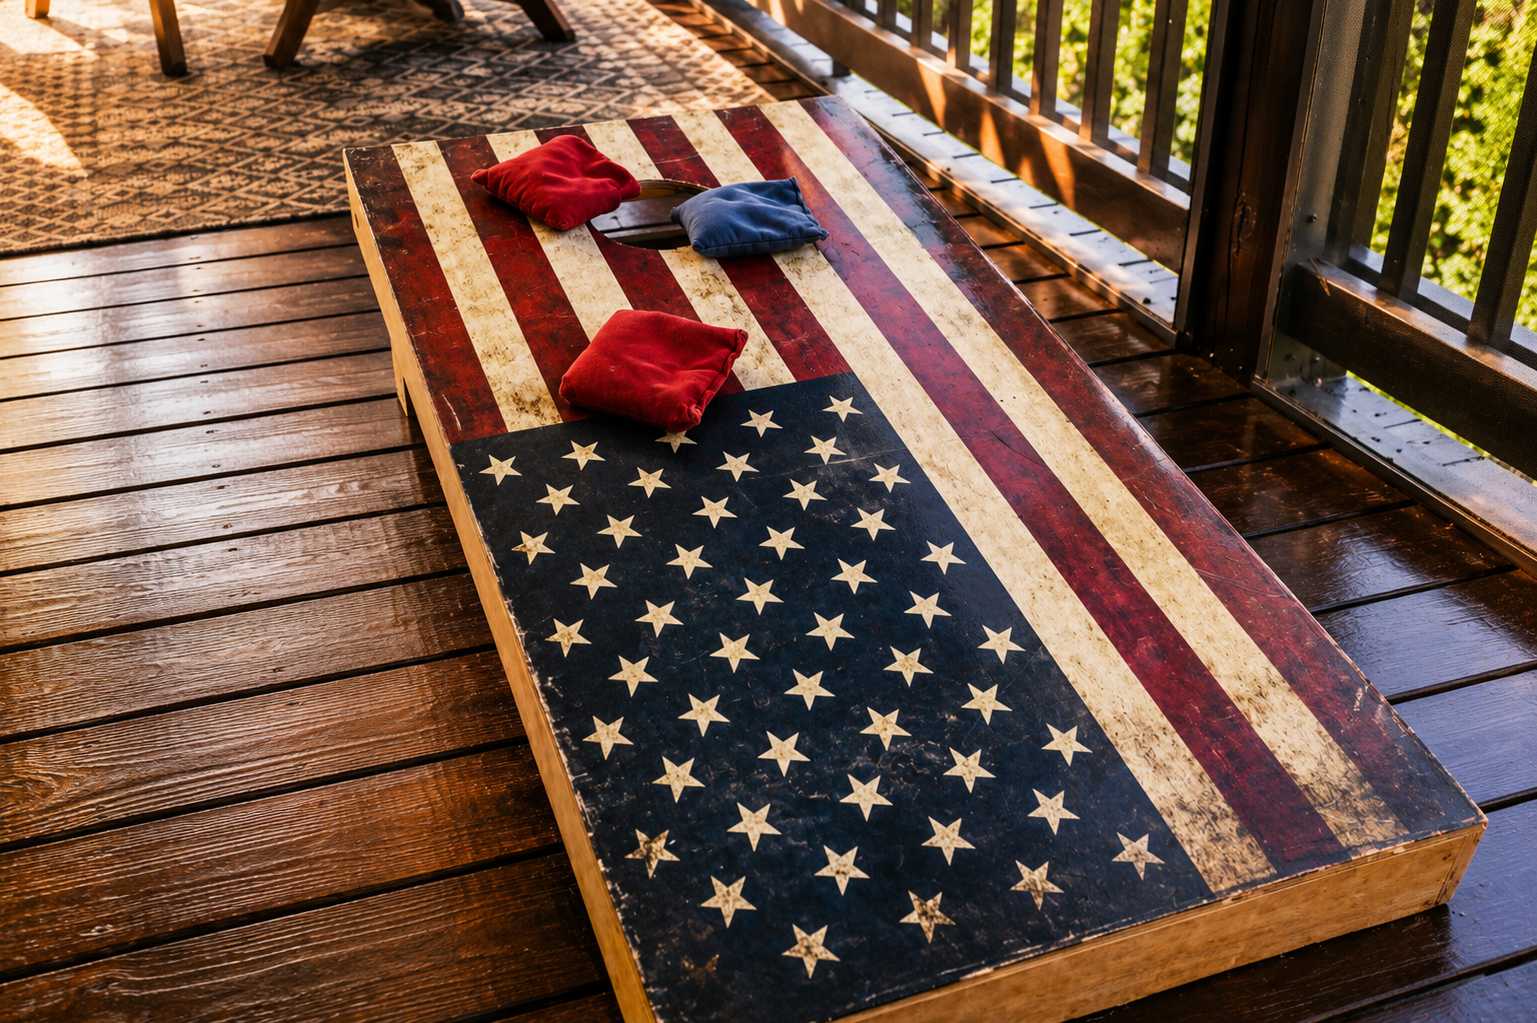
Toss a few bags on the stars-and-stripes cornhole board, set up right on the deck. A simple, sunny way to keep the competition — and the laughter — going between rounds inside.

07
Foosball with a View
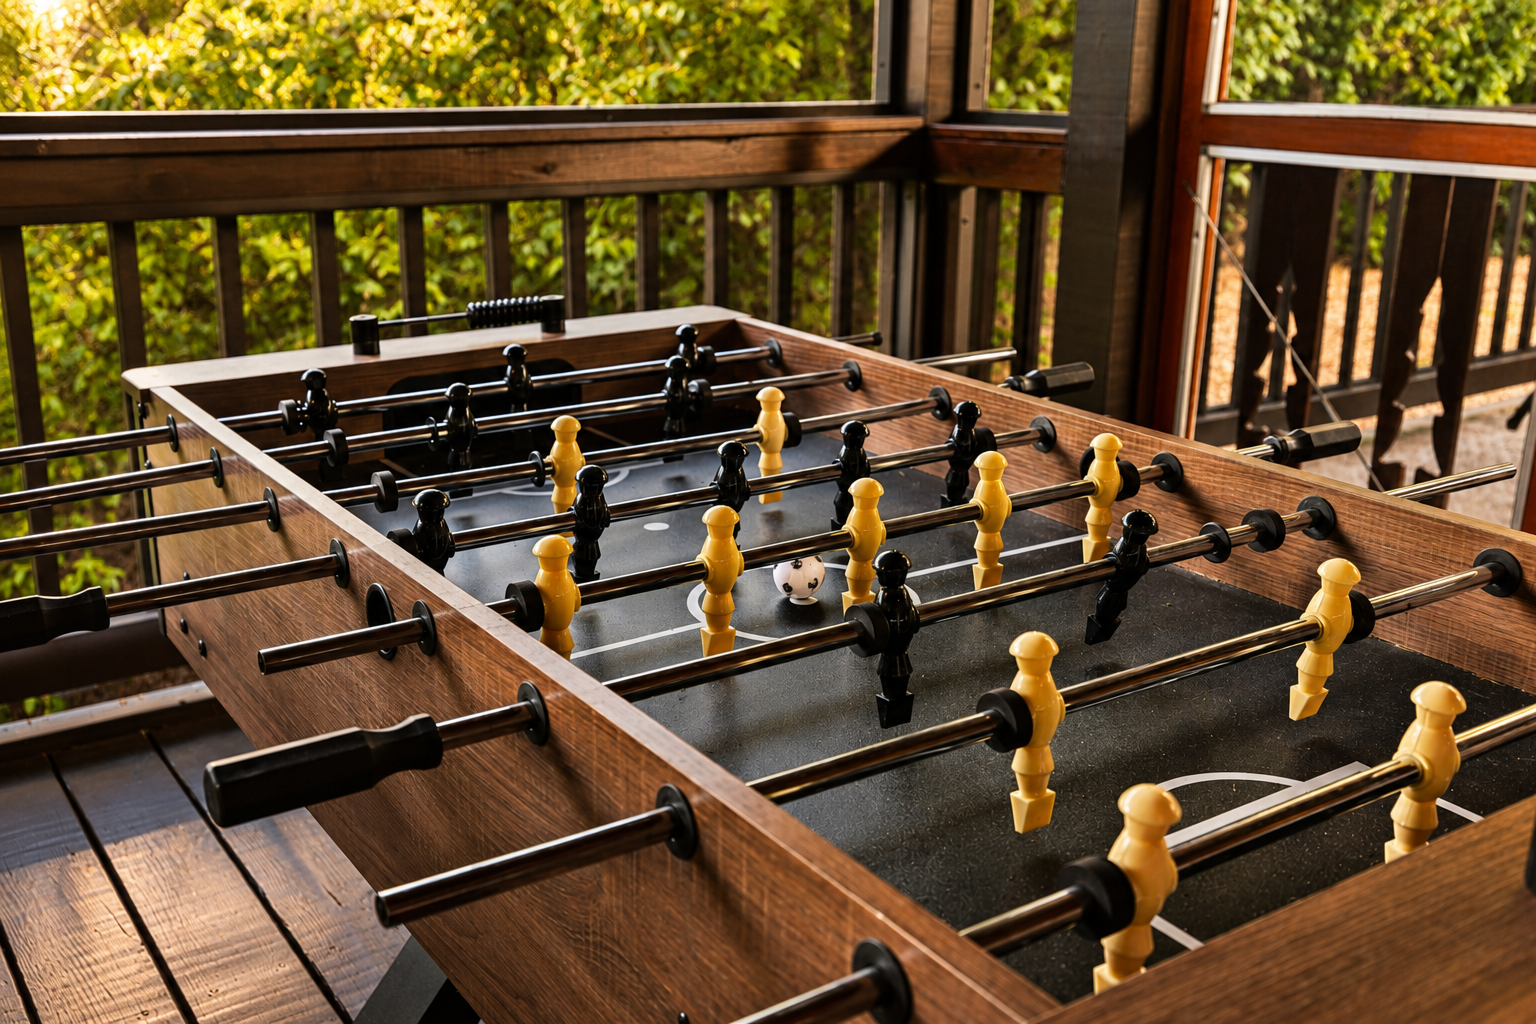
Kick off a friendly match on the screened patio, where the foosball table brings the competition outdoors. Surrounded by the peaceful mountain woods, it’s another fun spot for guests of all ages to play and unwind.
01 / 07
The Cabin’s Entertainment Hub
Kick back on the oversized sectional for movie night on the big screen, or turn up the fun with games for family and friends. A cozy lower-level space made for relaxing, playing, and spending time together.
01
The Cabin’s Entertainment Hub
Kick back on the oversized sectional for movie night on the big screen, or turn up the fun with games for family and friends. A cozy lower-level space made for relaxing, playing, and spending time together.
02
Room for the Whole Crew
This wraparound sectional seats everyone comfortably, with a coffee table built for cards or board games close by. A relaxed corner made for evenings that run long.
03
Game On — Fun for Everyone
Challenge the family to a game of pool, foosball, or darts, then relax on the cozy daybed between rounds. A playful corner of the game room designed for friendly competition and laid-back mountain evenings.
04
A Little Retro Fun
Bring back the classics with a head-to-head game of Ms. Pac-Man. This vintage-style arcade table adds a nostalgic touch and another way to keep the fun going in the game room.
05
Aim, Break, Repeat
Take your shot at the dartboard, then switch to the combo table for pool or foosball. Another way this game room keeps everyone entertained, rain or shine.
06
Cornhole, Cabin Style
Toss a few bags on the stars-and-stripes cornhole board, set up right on the deck. A simple, sunny way to keep the competition — and the laughter — going between rounds inside.
07
Foosball with a View
Kick off a friendly match on the screened patio, where the foosball table brings the competition outdoors. Surrounded by the peaceful mountain woods, it’s another fun spot for guests of all ages to play and unwind.
Outdoor & Hot Tub

01
The Lower Deck, All at Once
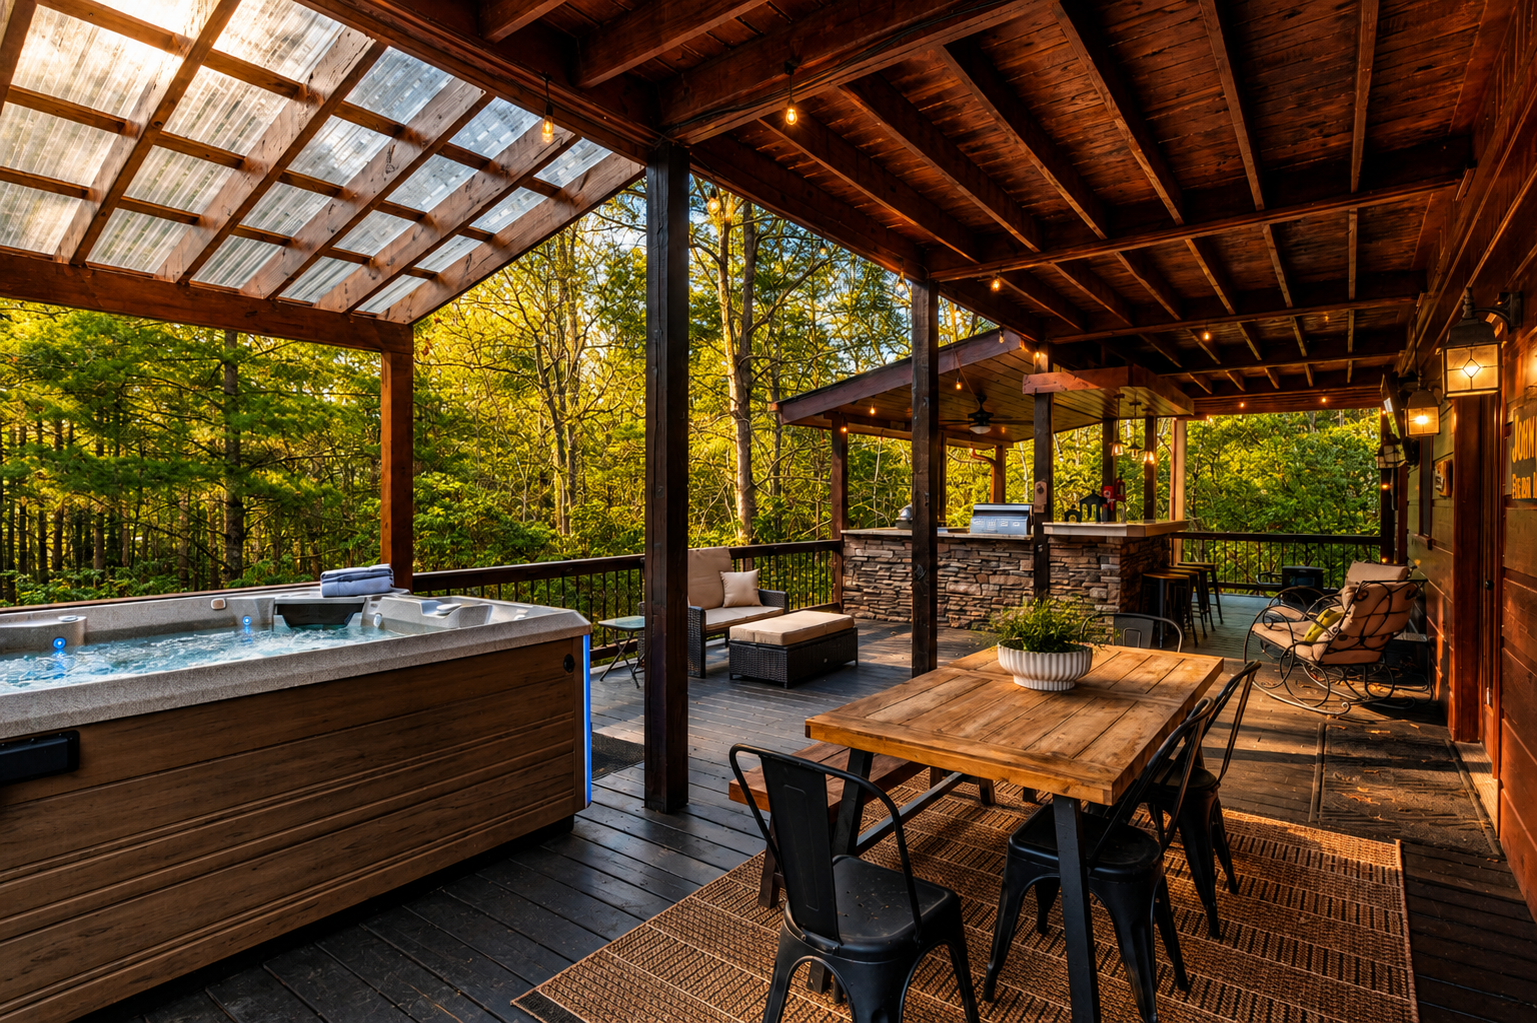
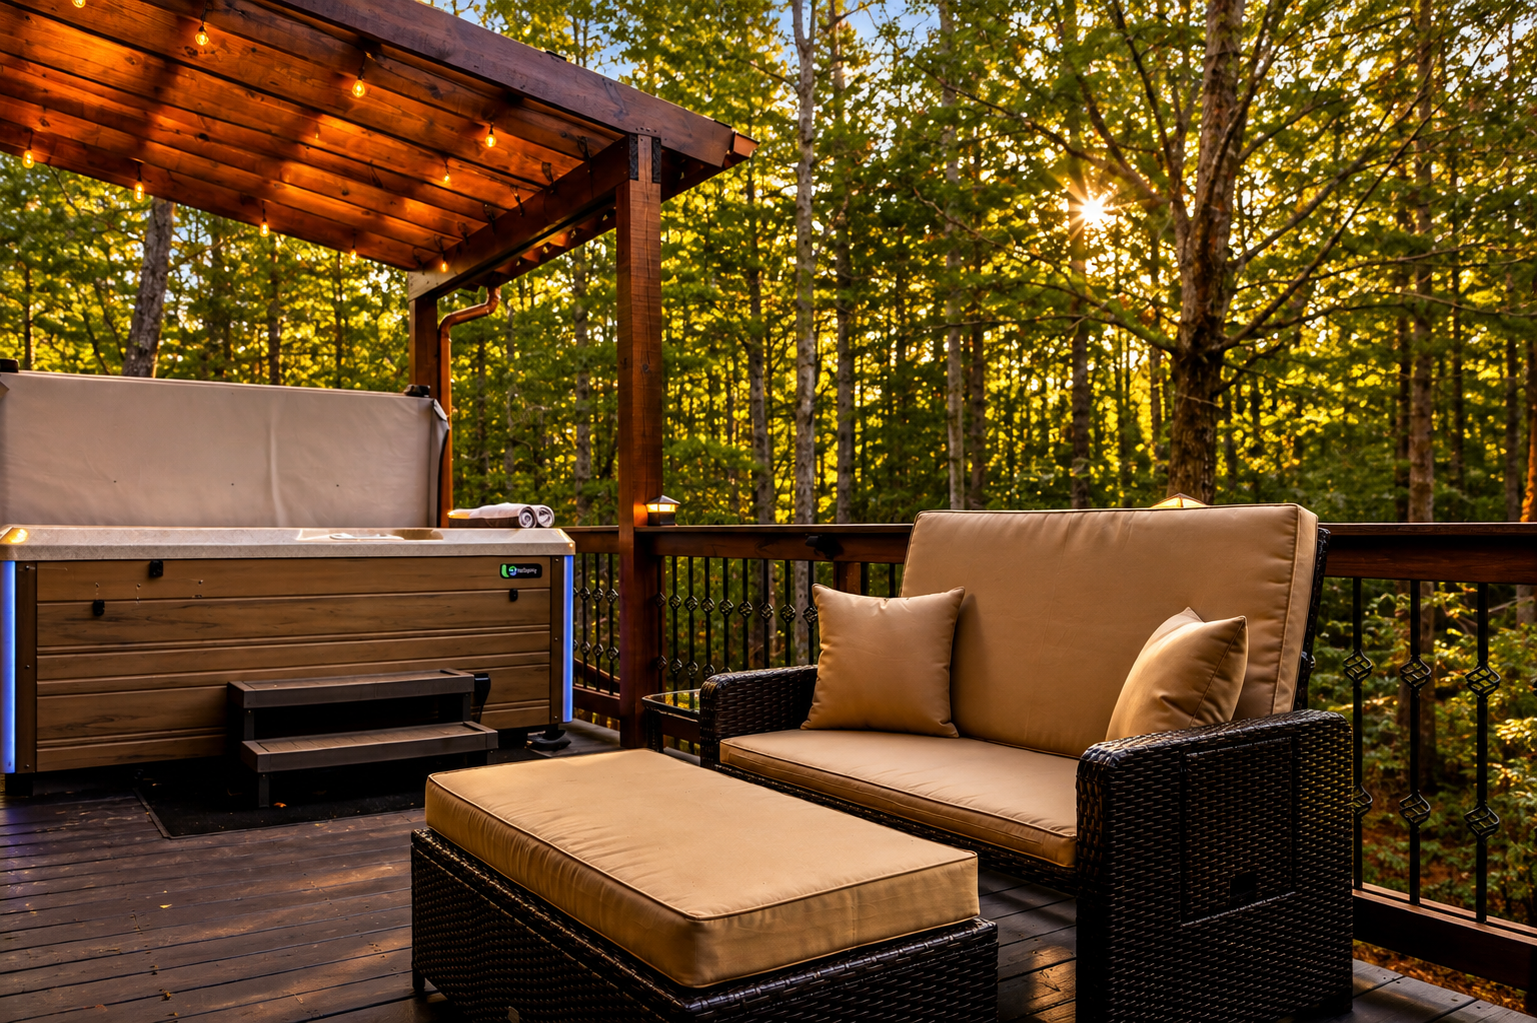
Hot tub, outdoor kitchen, and dining table share one open-air room — everything you need to cook, soak, and gather without going back inside.

02
Steam Rising
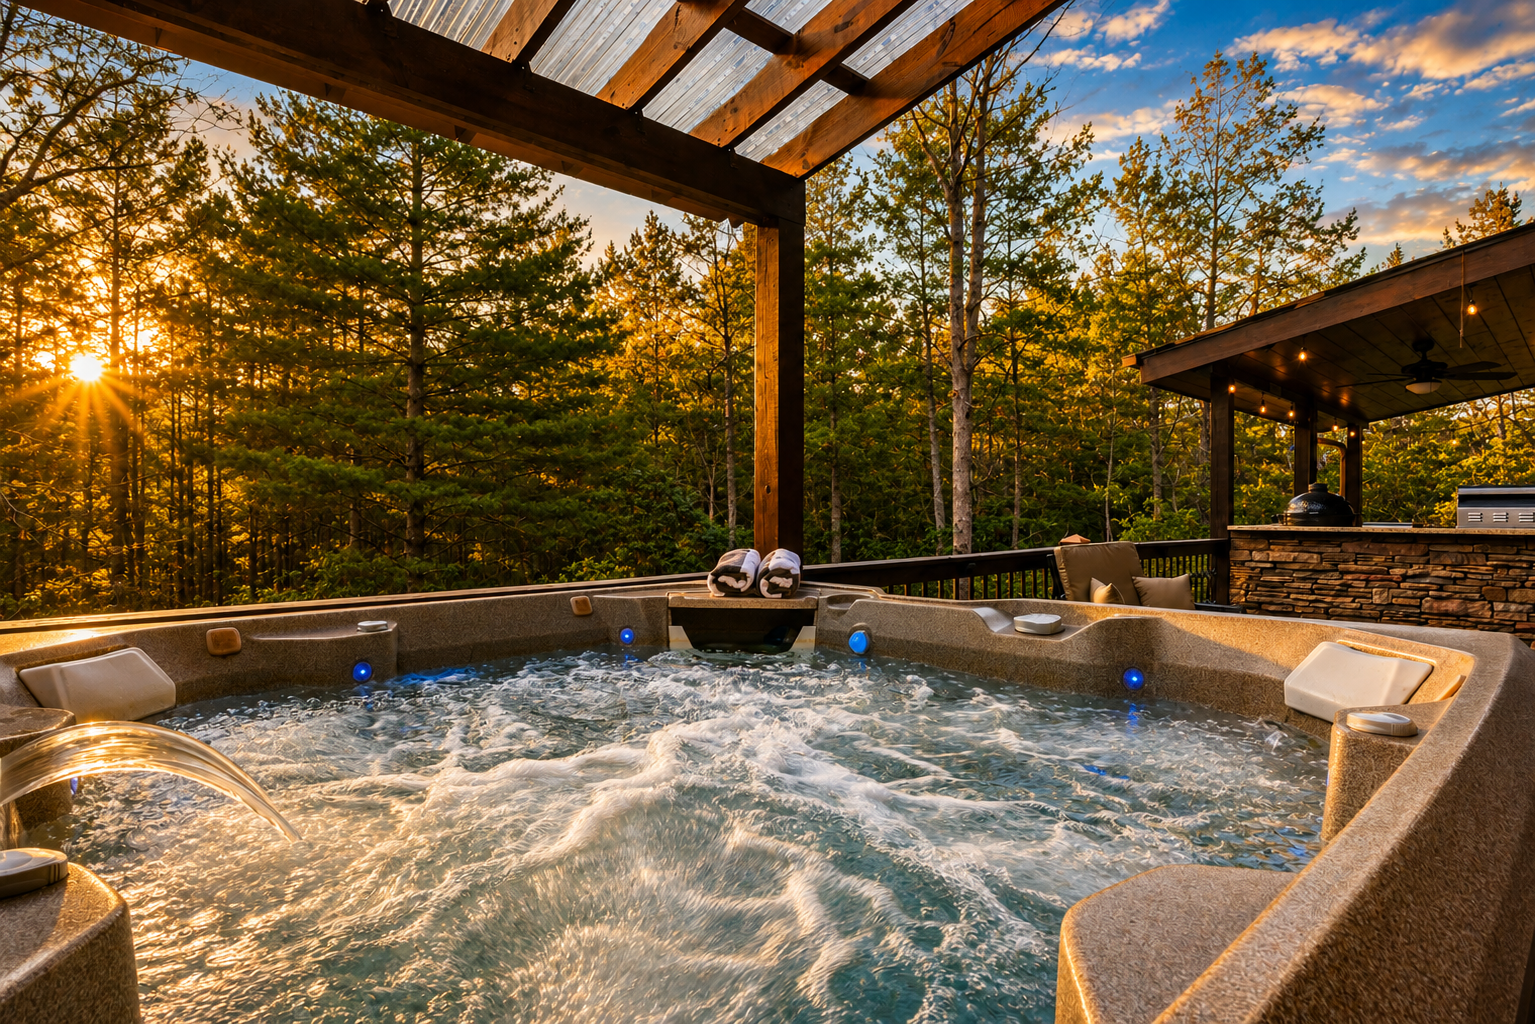
The hot tub, mid-soak — warm water and quiet forest, whatever the season.

03
Towels Ready
Fresh towels waiting at the edge of the tub — small proof someone thought this through before you arrived.

04
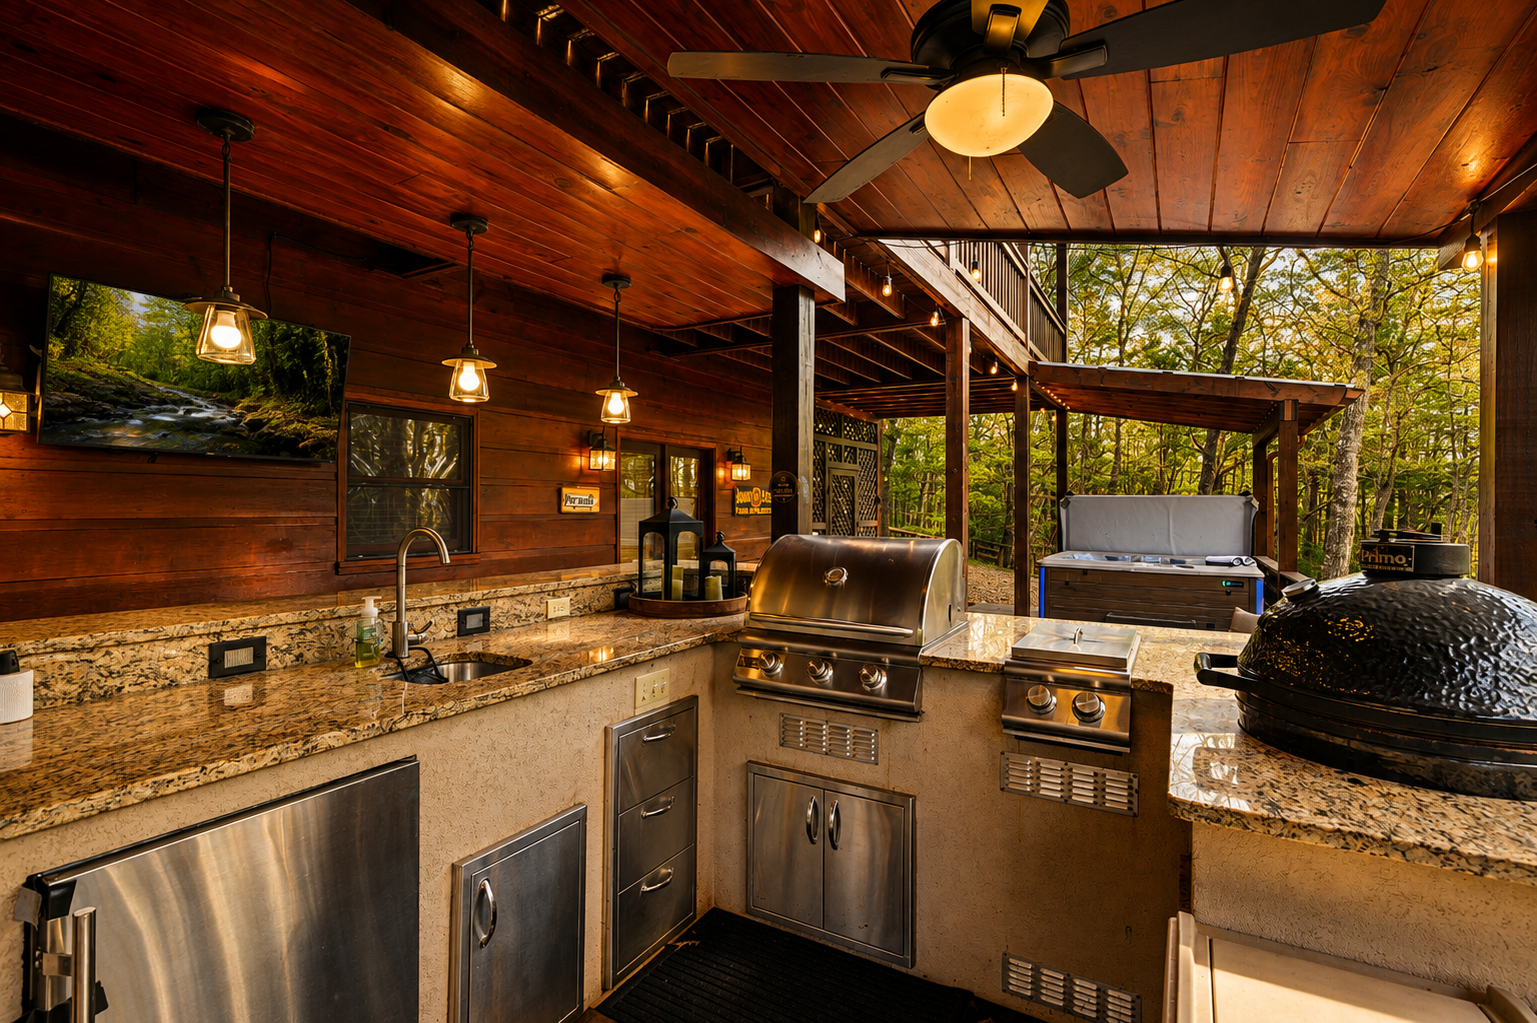
A Real Outdoor Kitchen
Full grill, sink, and a mounted TV — this isn't a side burner; it's a second kitchen.

05
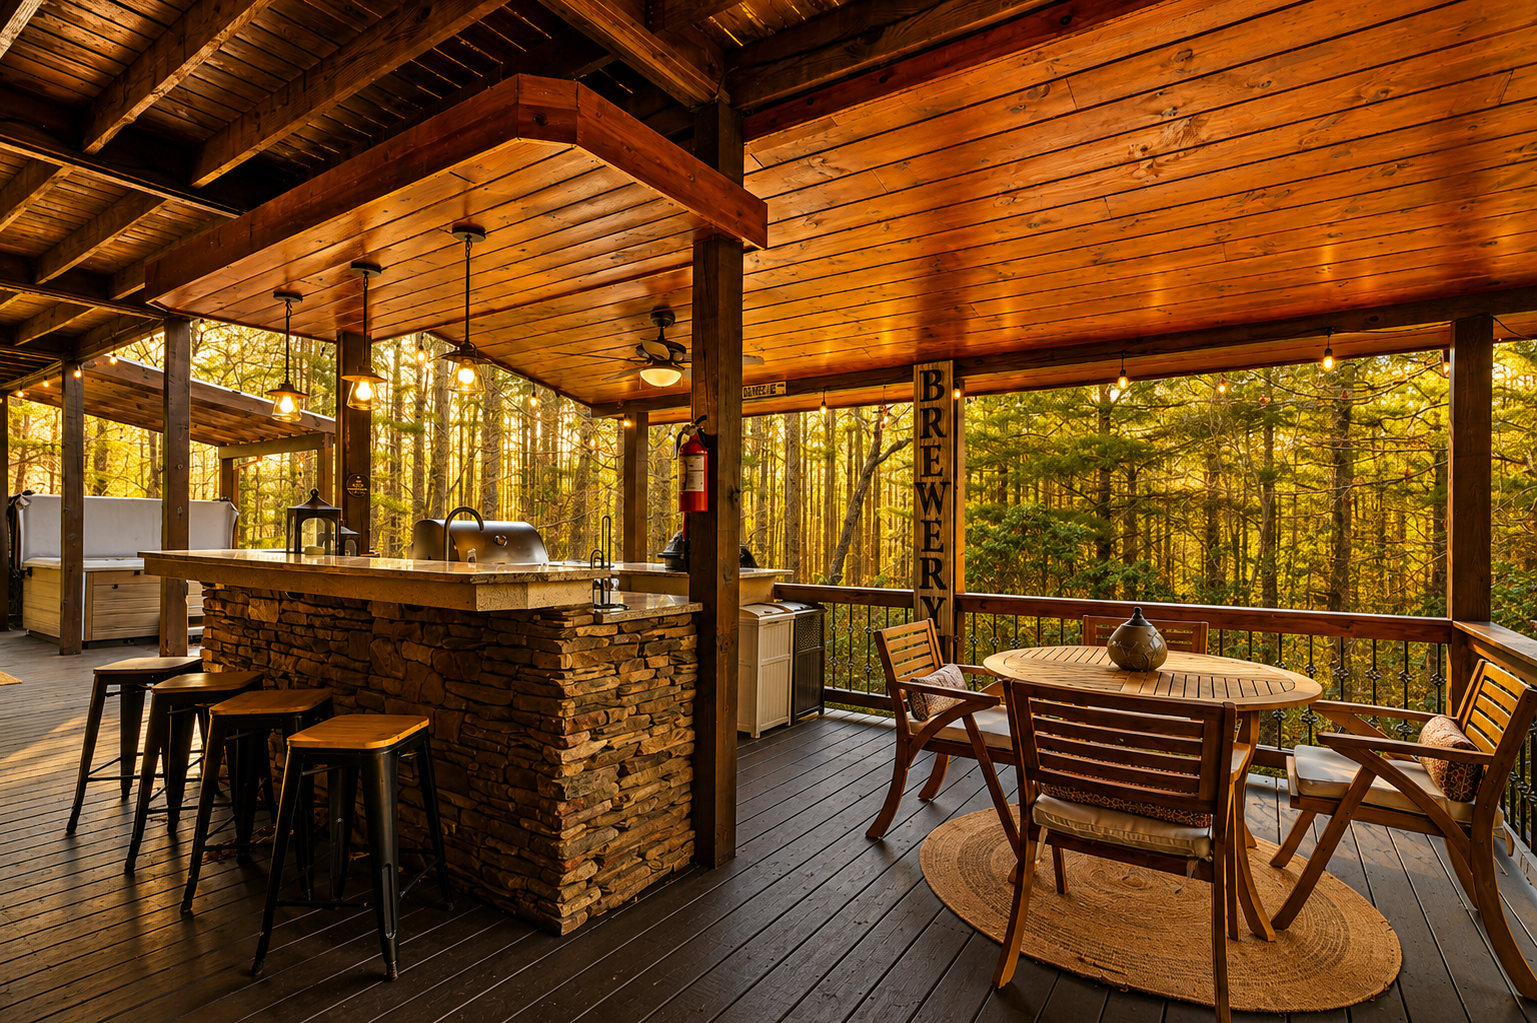
Bar Seating, Brewery Sign Included
Stone bar counter, stools, and a round dining table — the natural gathering spot once the grill gets going.

06
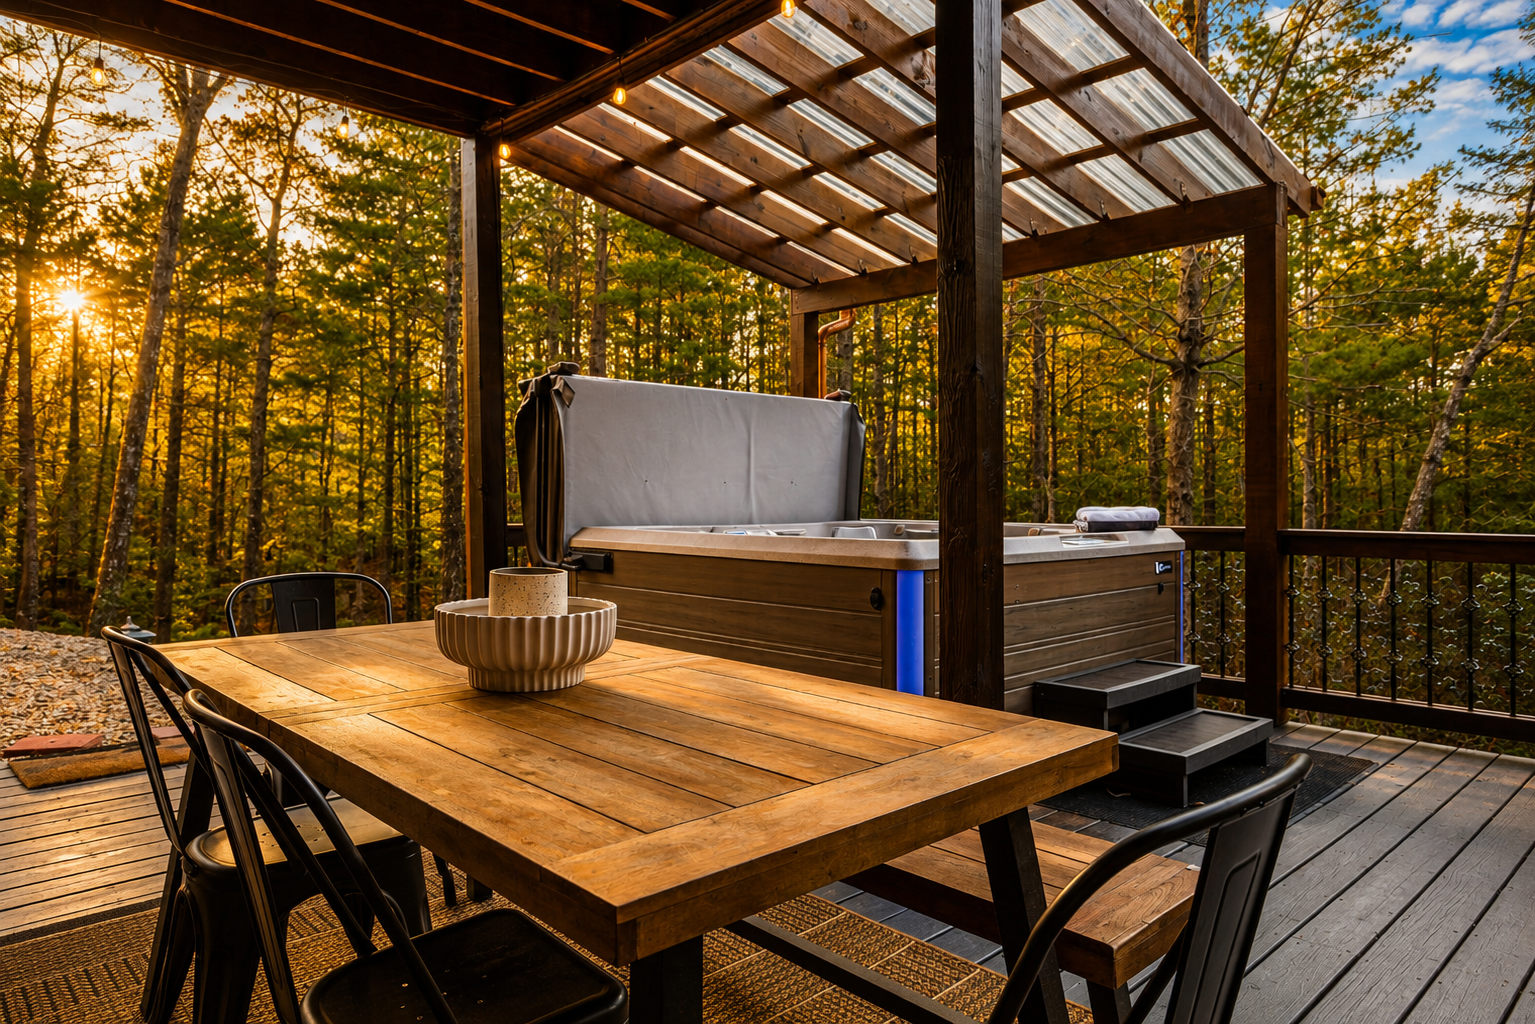
Dinner, Deck-Side
The long dining table sits just steps from the hot tub — dinner first, soak after, no walking required.

07
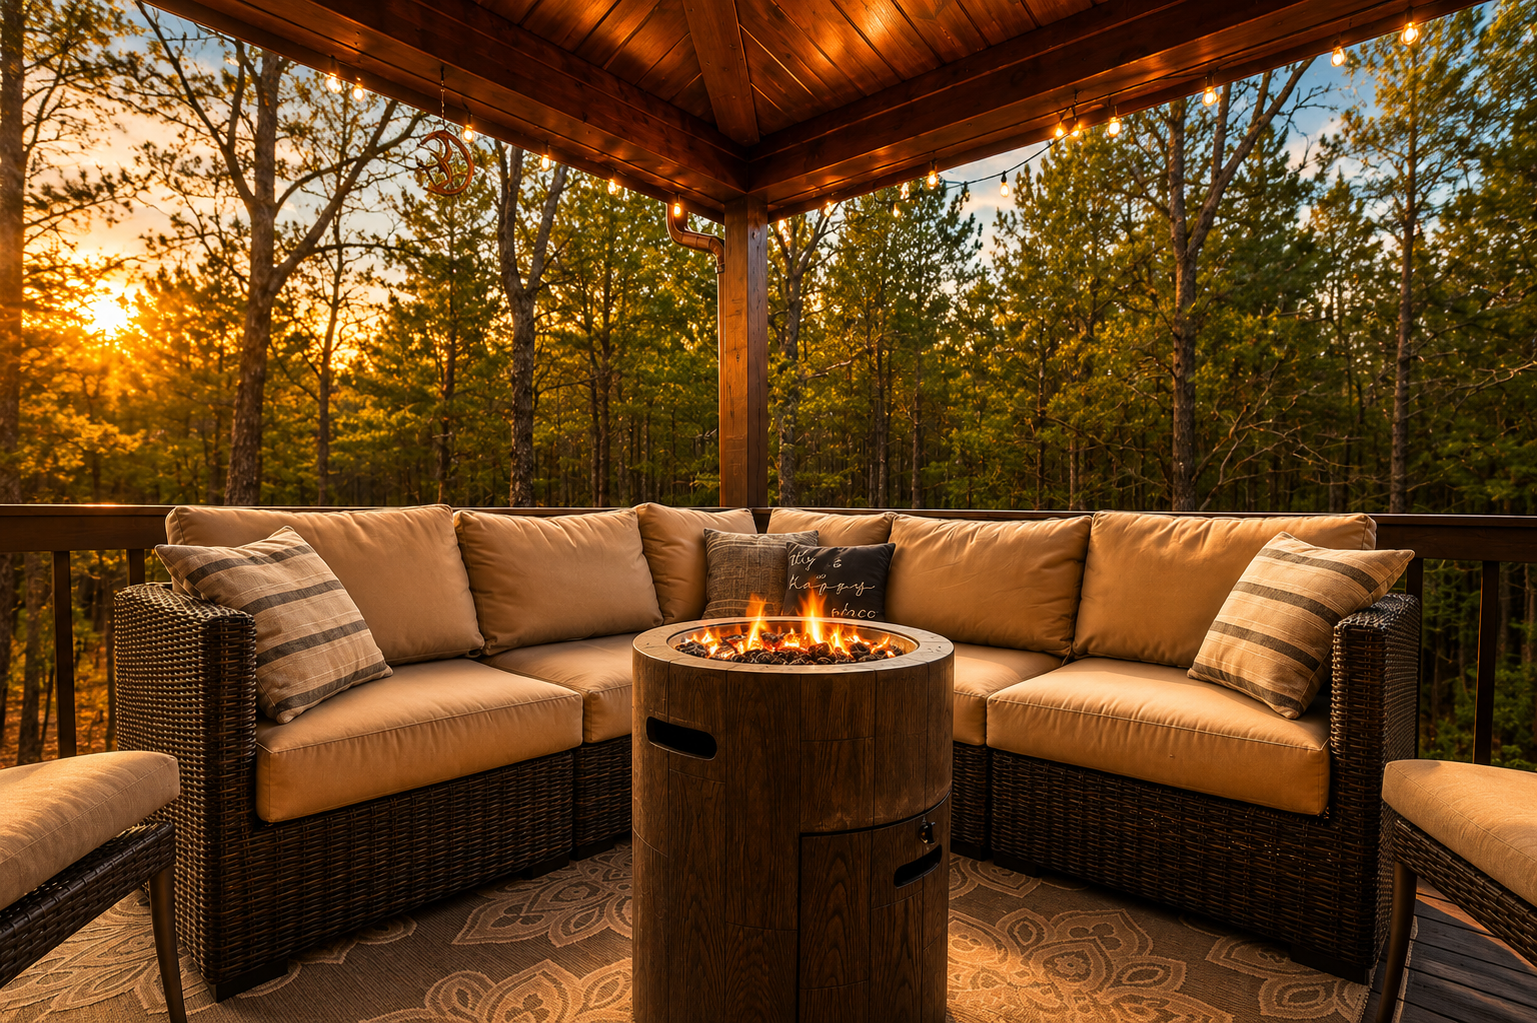
The Fire Table Lounge
A gas fire table and deep cushioned seating on the upper porch — a second fire feature for anyone who wants warmth without leaving the wraparound deck.

08
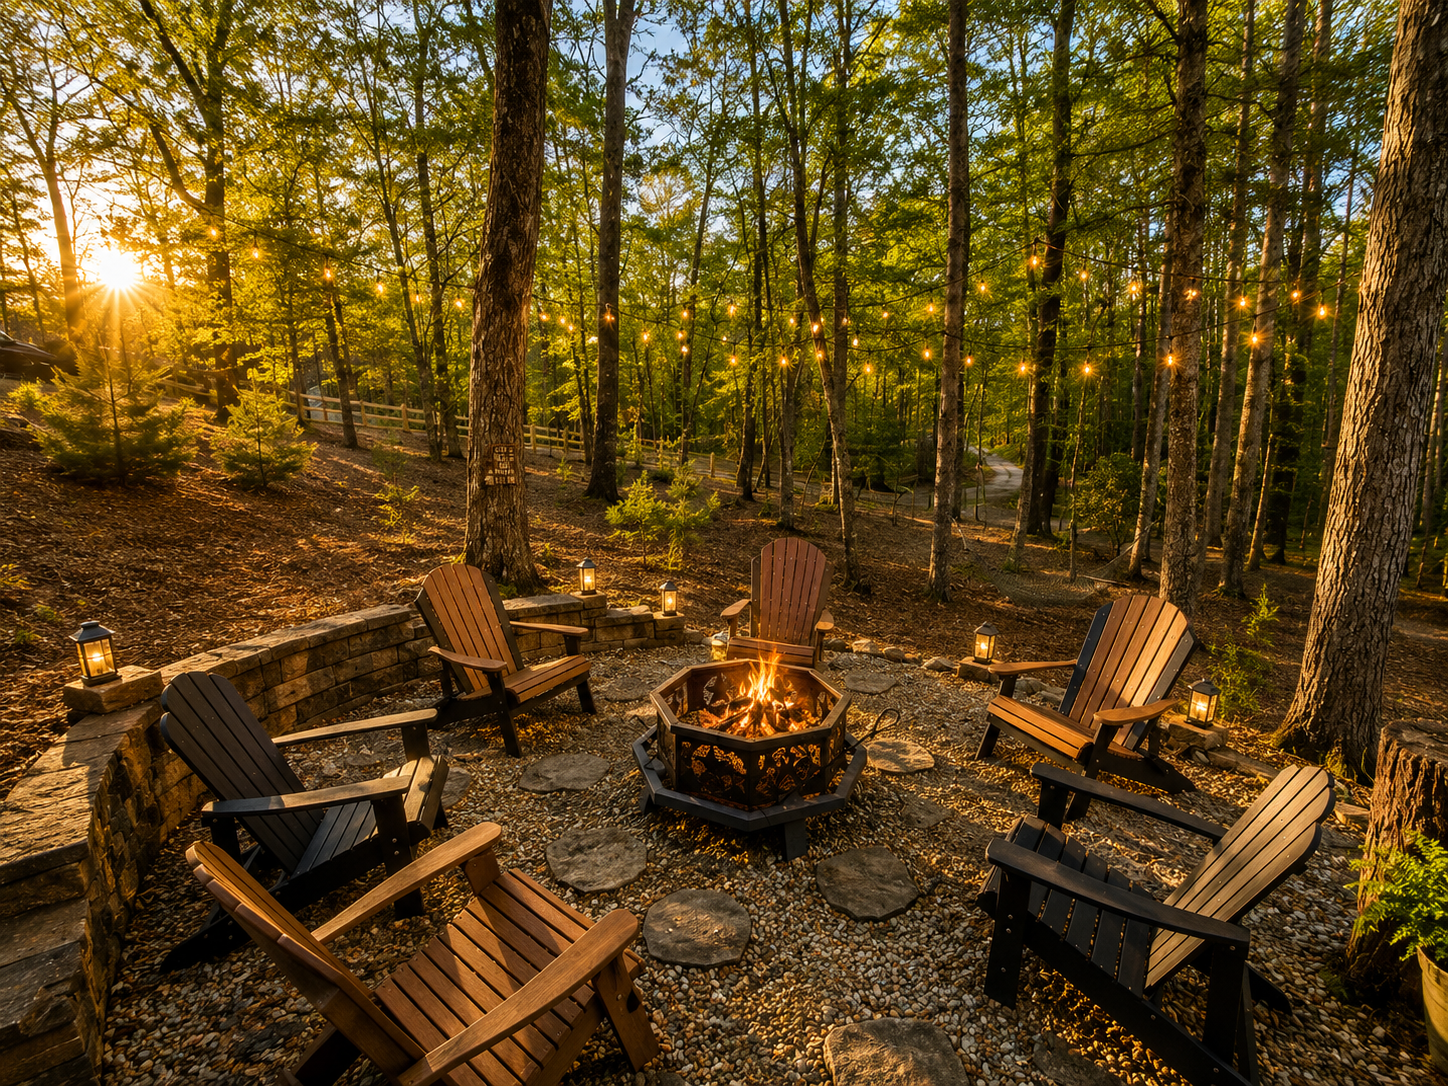
The Fire Pit
Adirondack chairs circle the wood-burning fire pit, with a hammock strung in the trees just beyond.

09
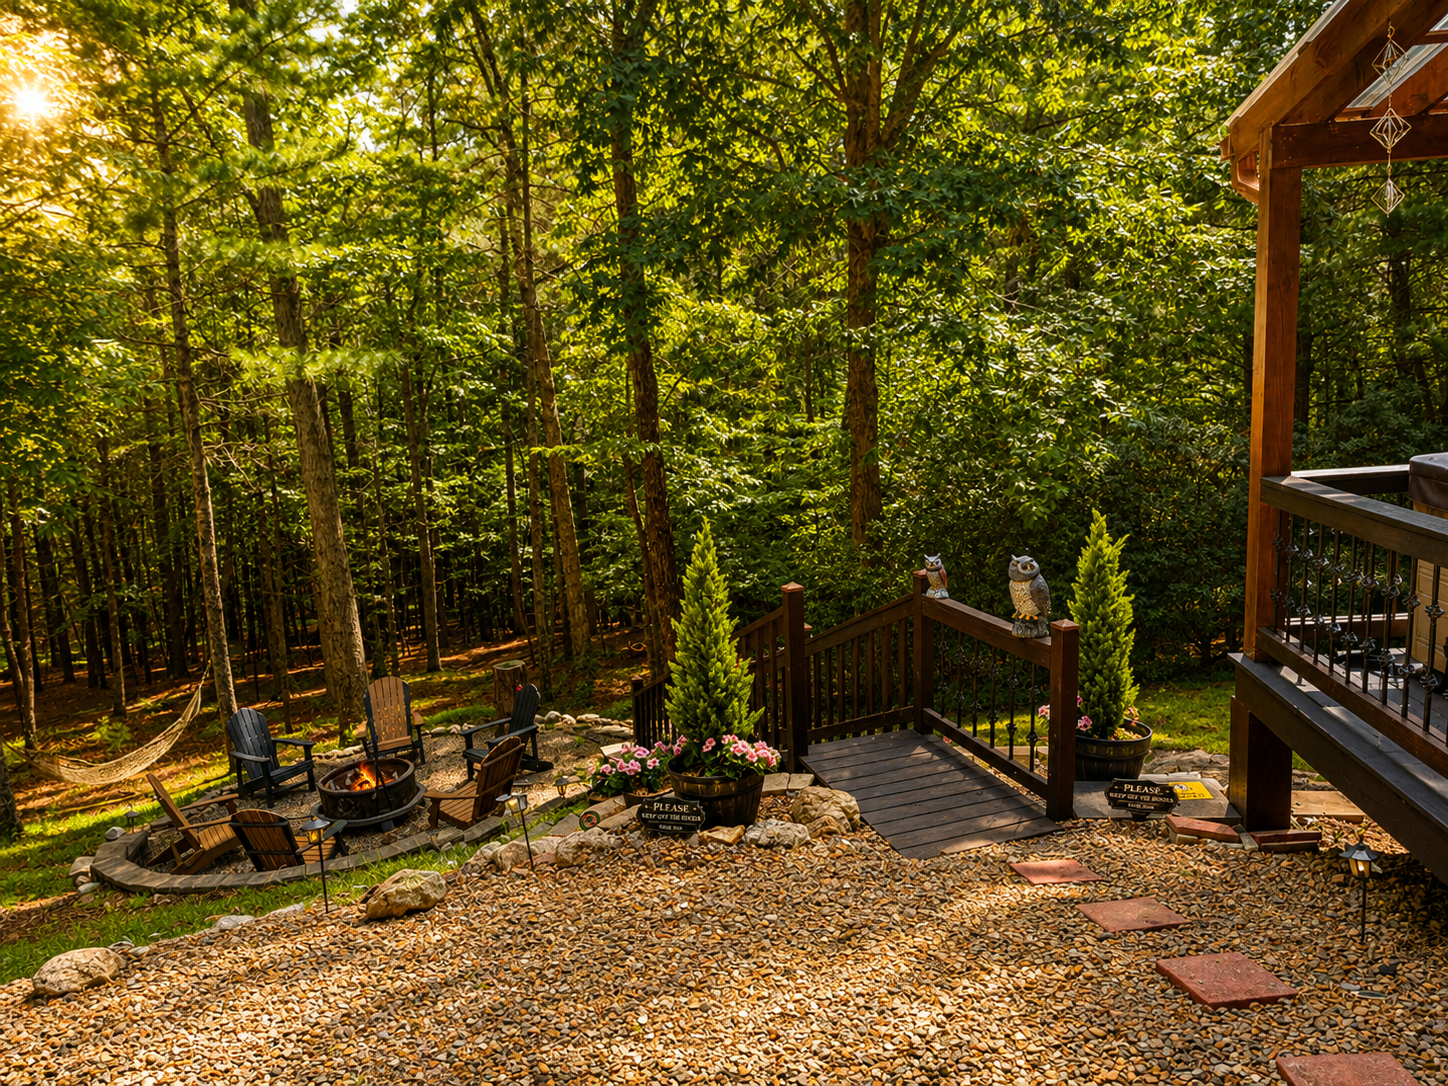
Down the Steps, Into the Trees
The path from the lower deck down to the fire pit — close enough to feel connected, far enough to feel like its own spot.

10
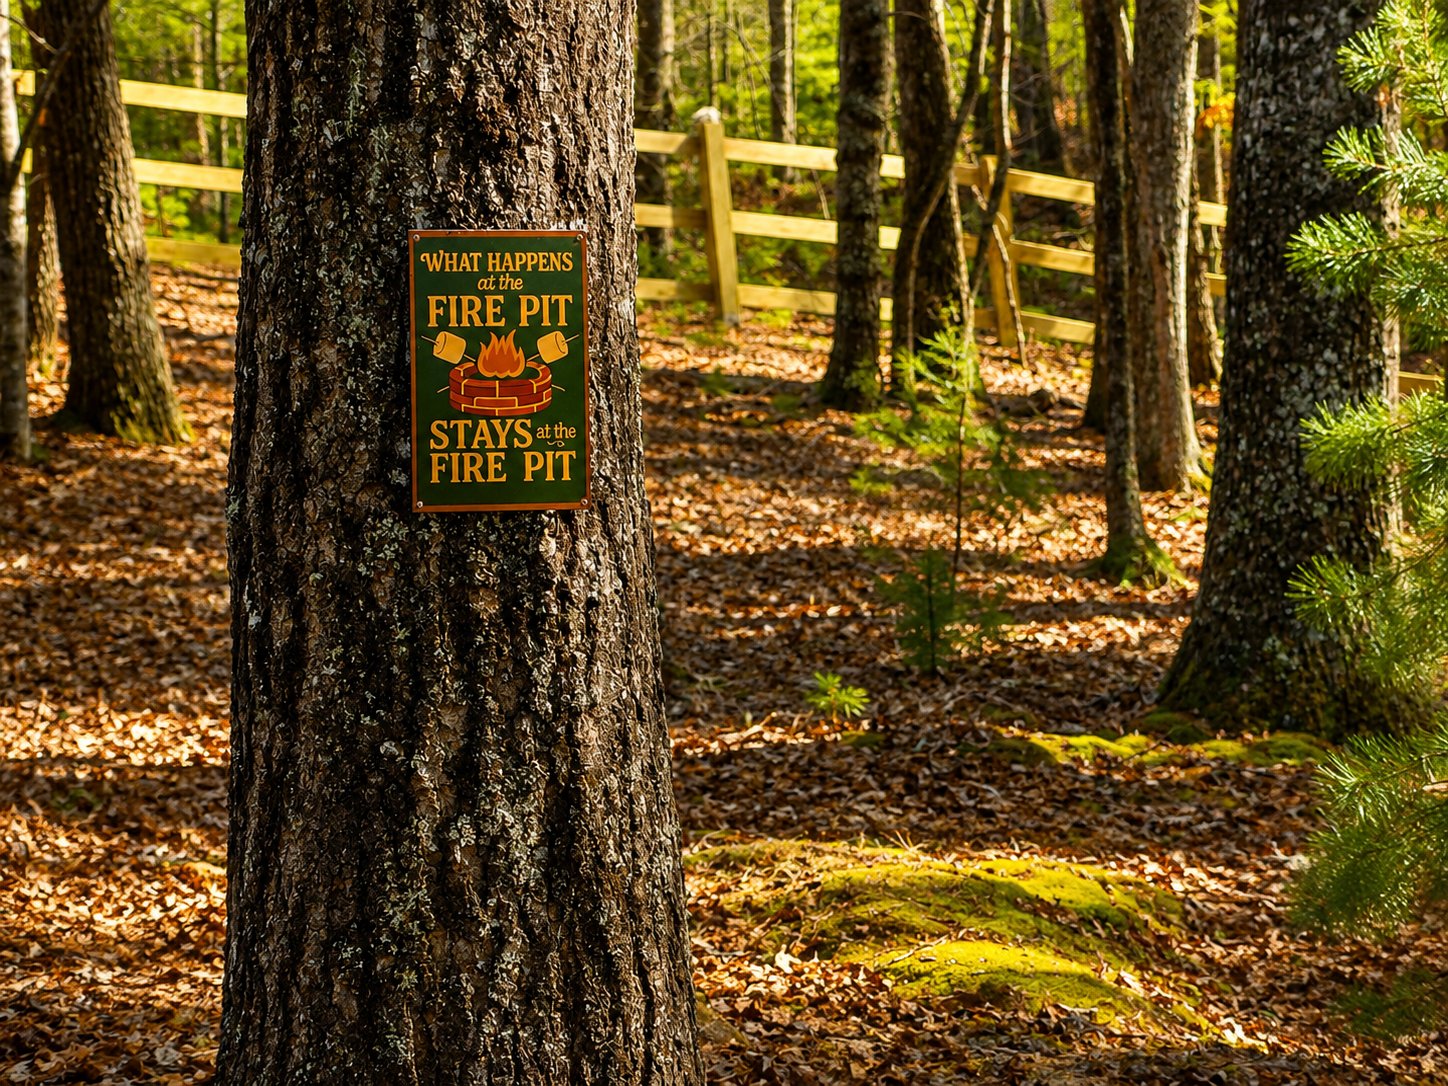
What Happens at the Fire Pit
A sign nailed to a tree says it plainly — this spot has its own rules.

11
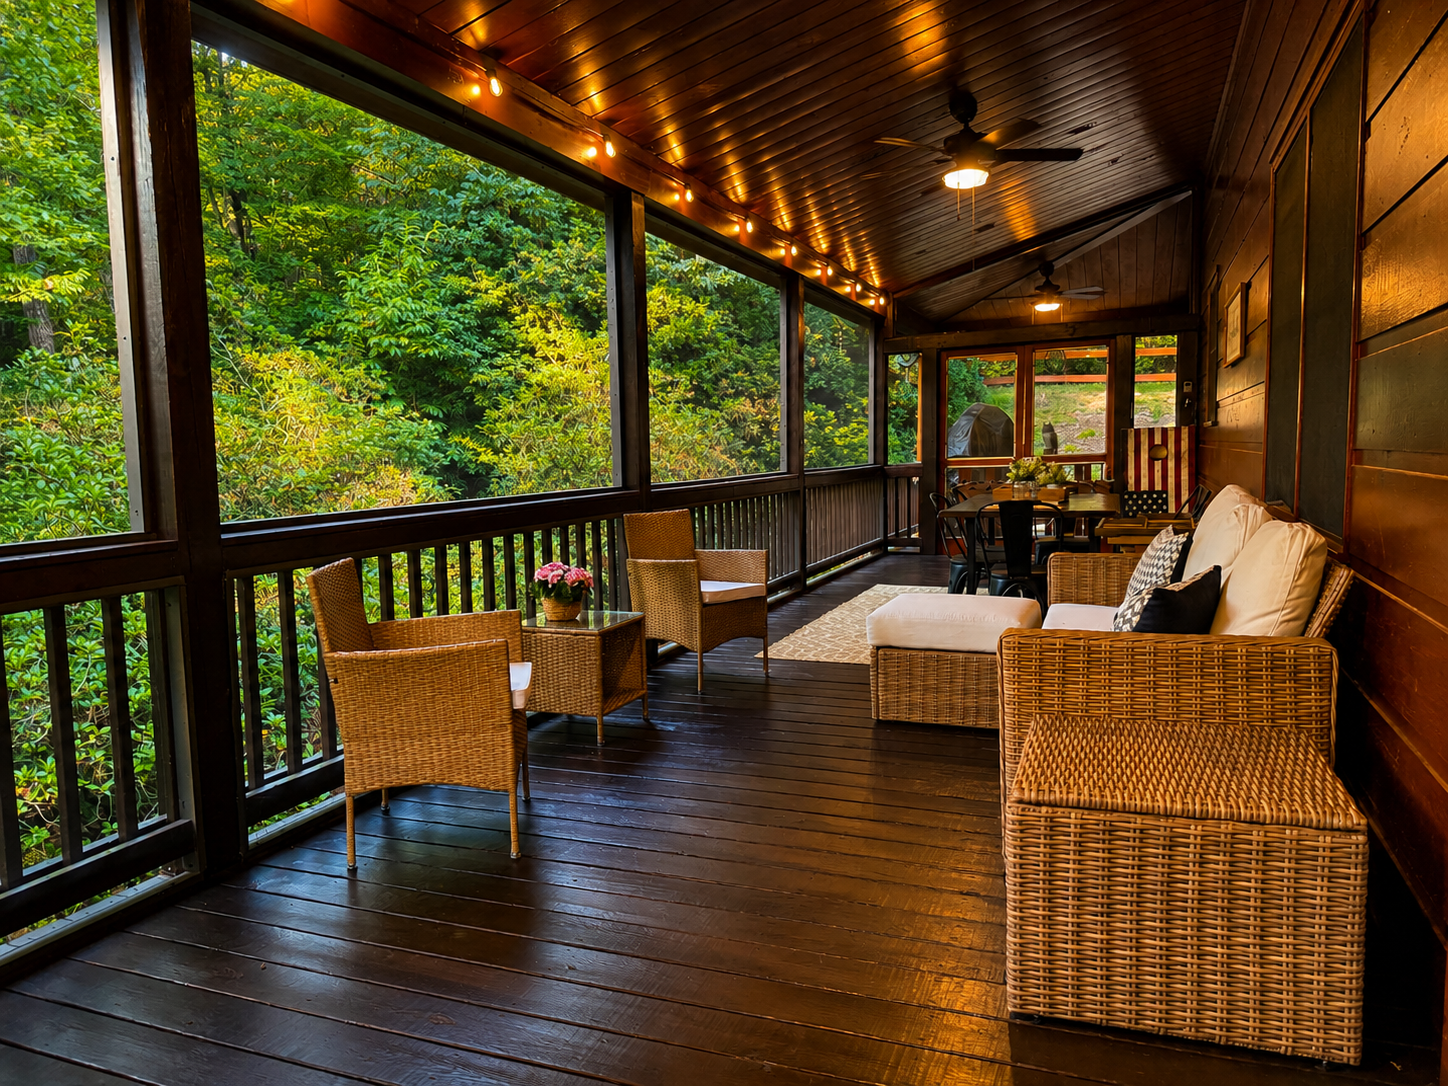
The Screened Porch
String lights, wicker seating, and forest pressed right up against the screen — the wraparound porch at its most relaxed.

12
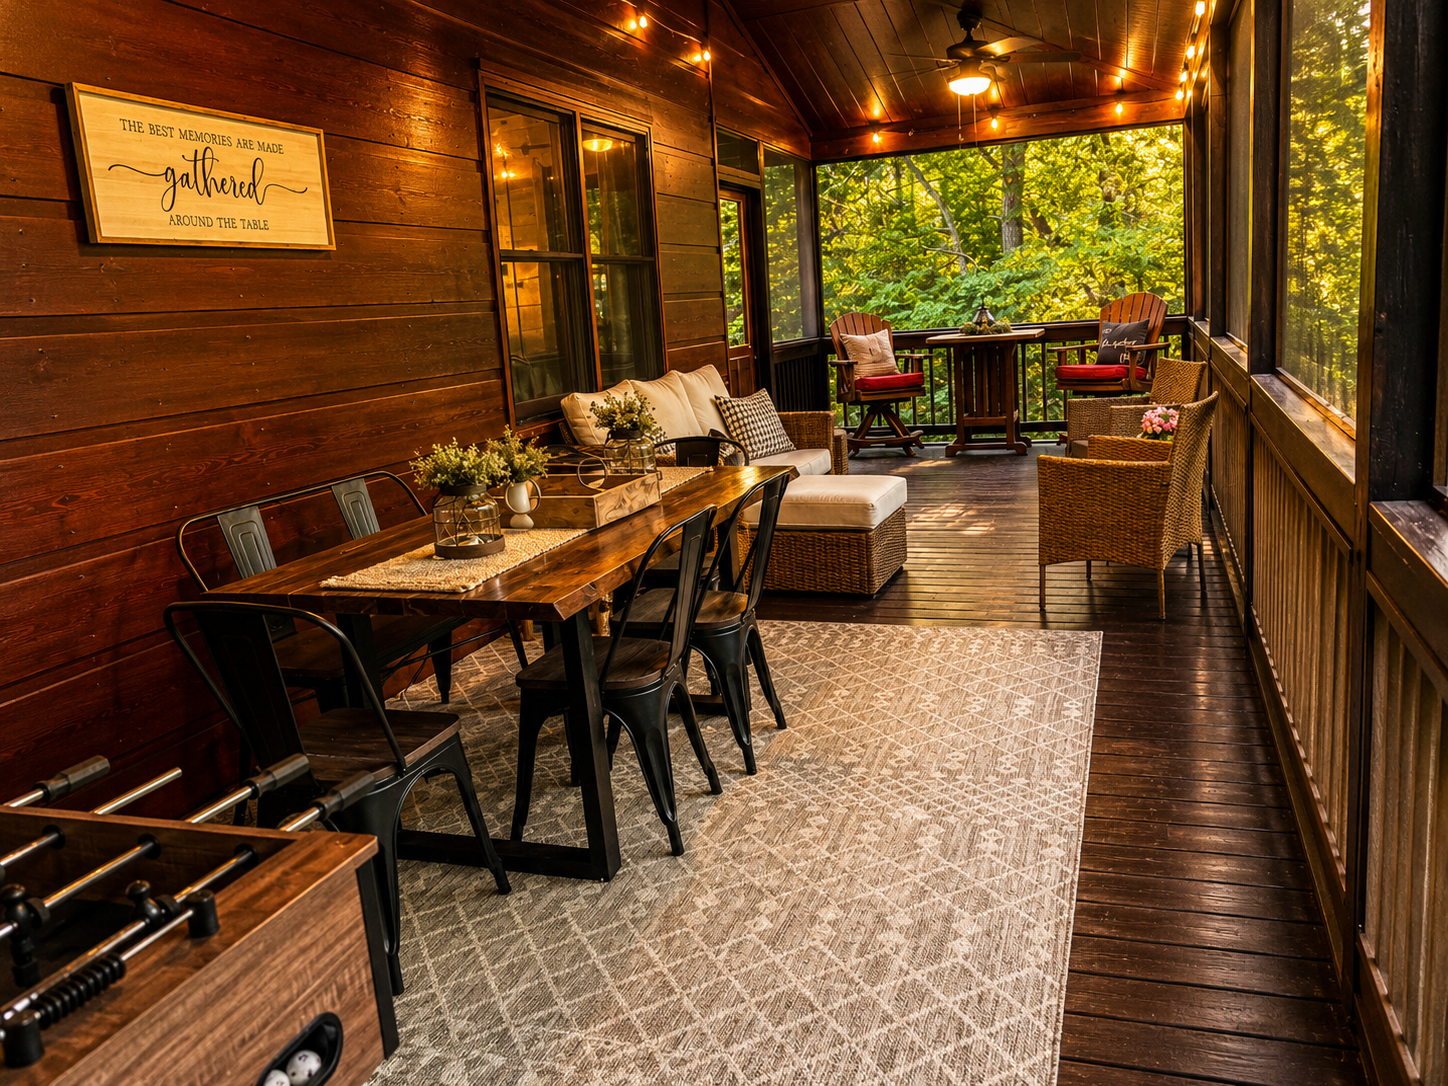
Foosball and a Table for Six
A foosball table shares the screened porch with a full dining set — proof this porch works as hard as it relaxes.

13
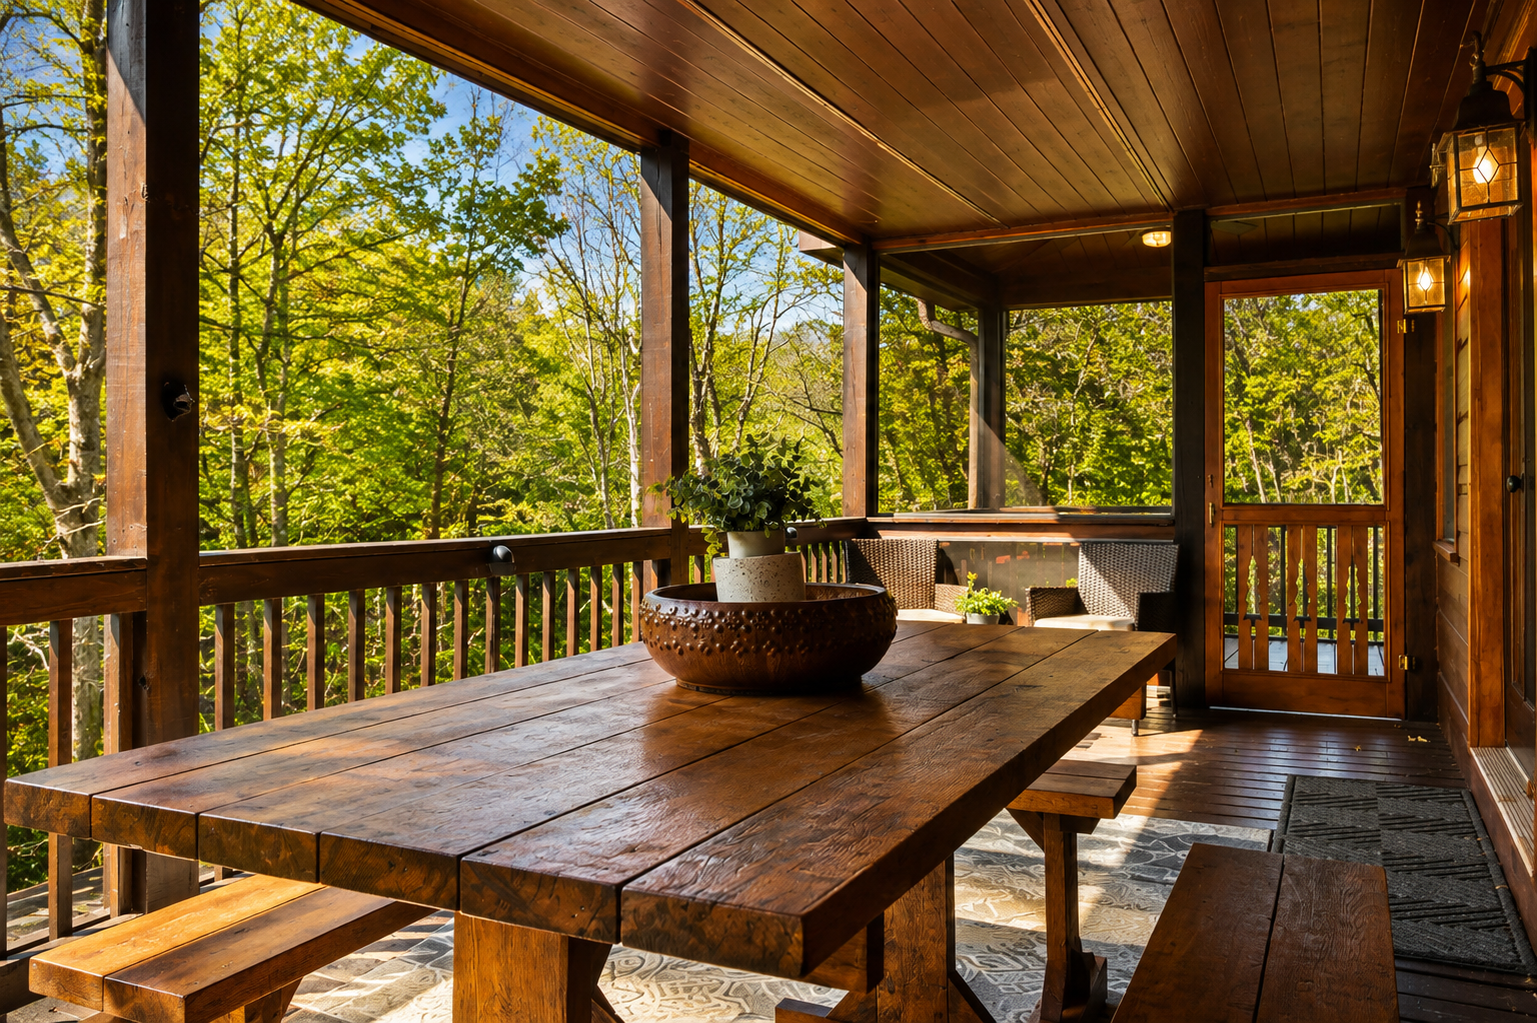
Lunch on the Porch
The wraparound porch's dining table, open to the trees and the breeze — no screen between you and the view.

14
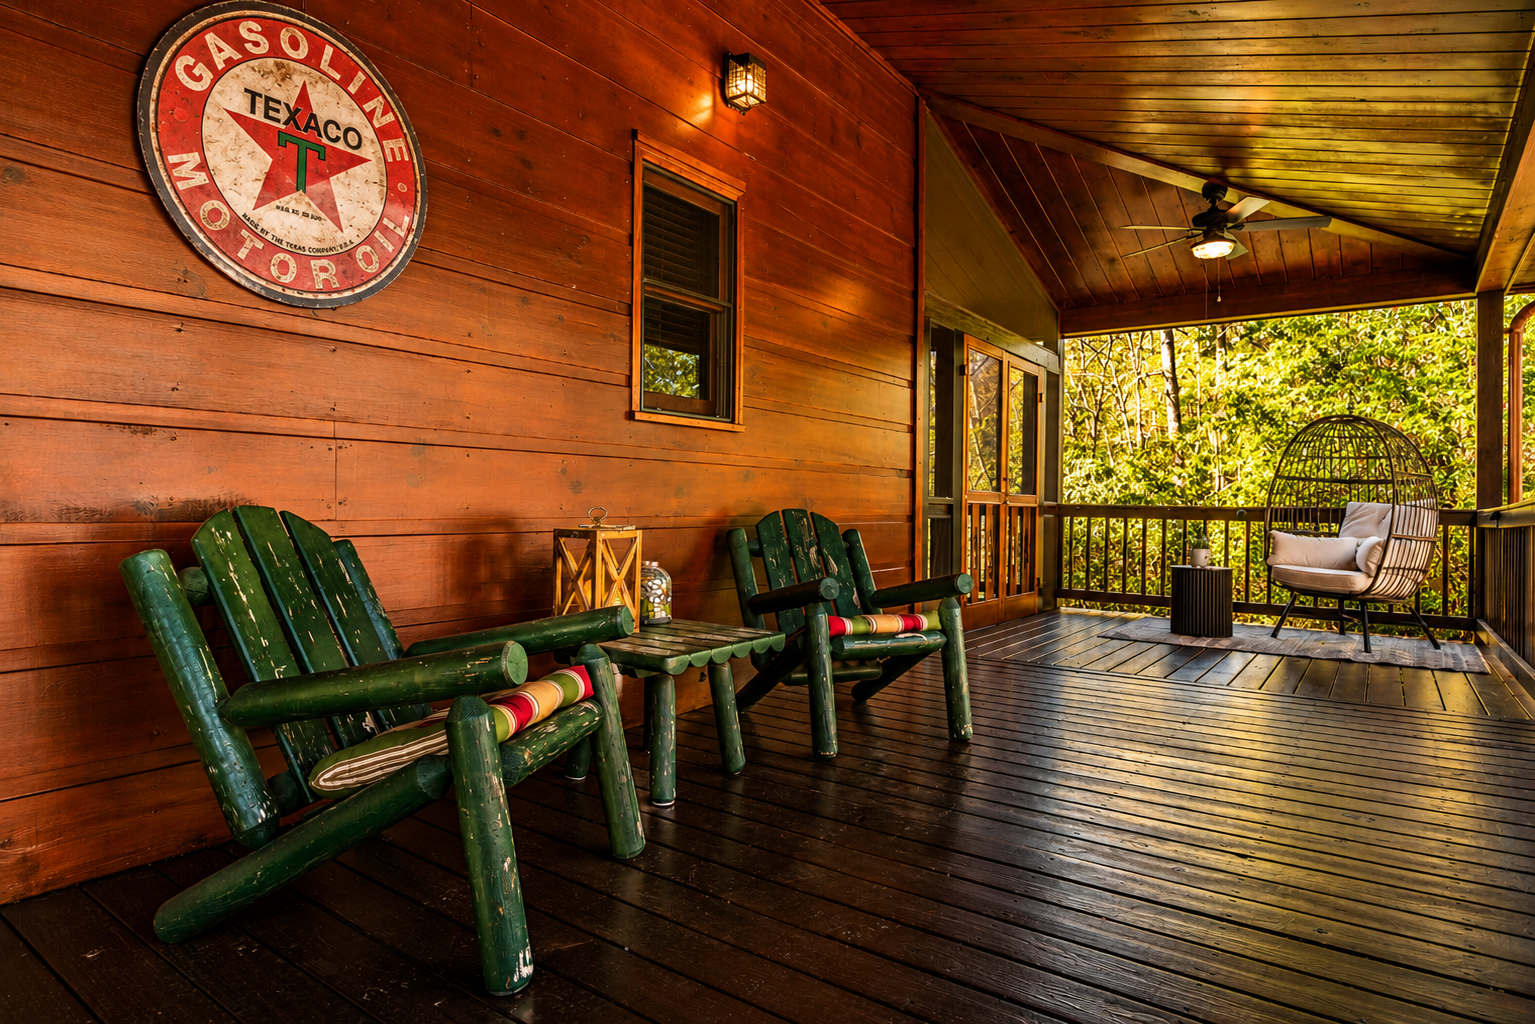
A Little Roadside Charm
Vintage Texaco signage and weathered green Adirondack chairs — one of the porch's more characterful corners.

15
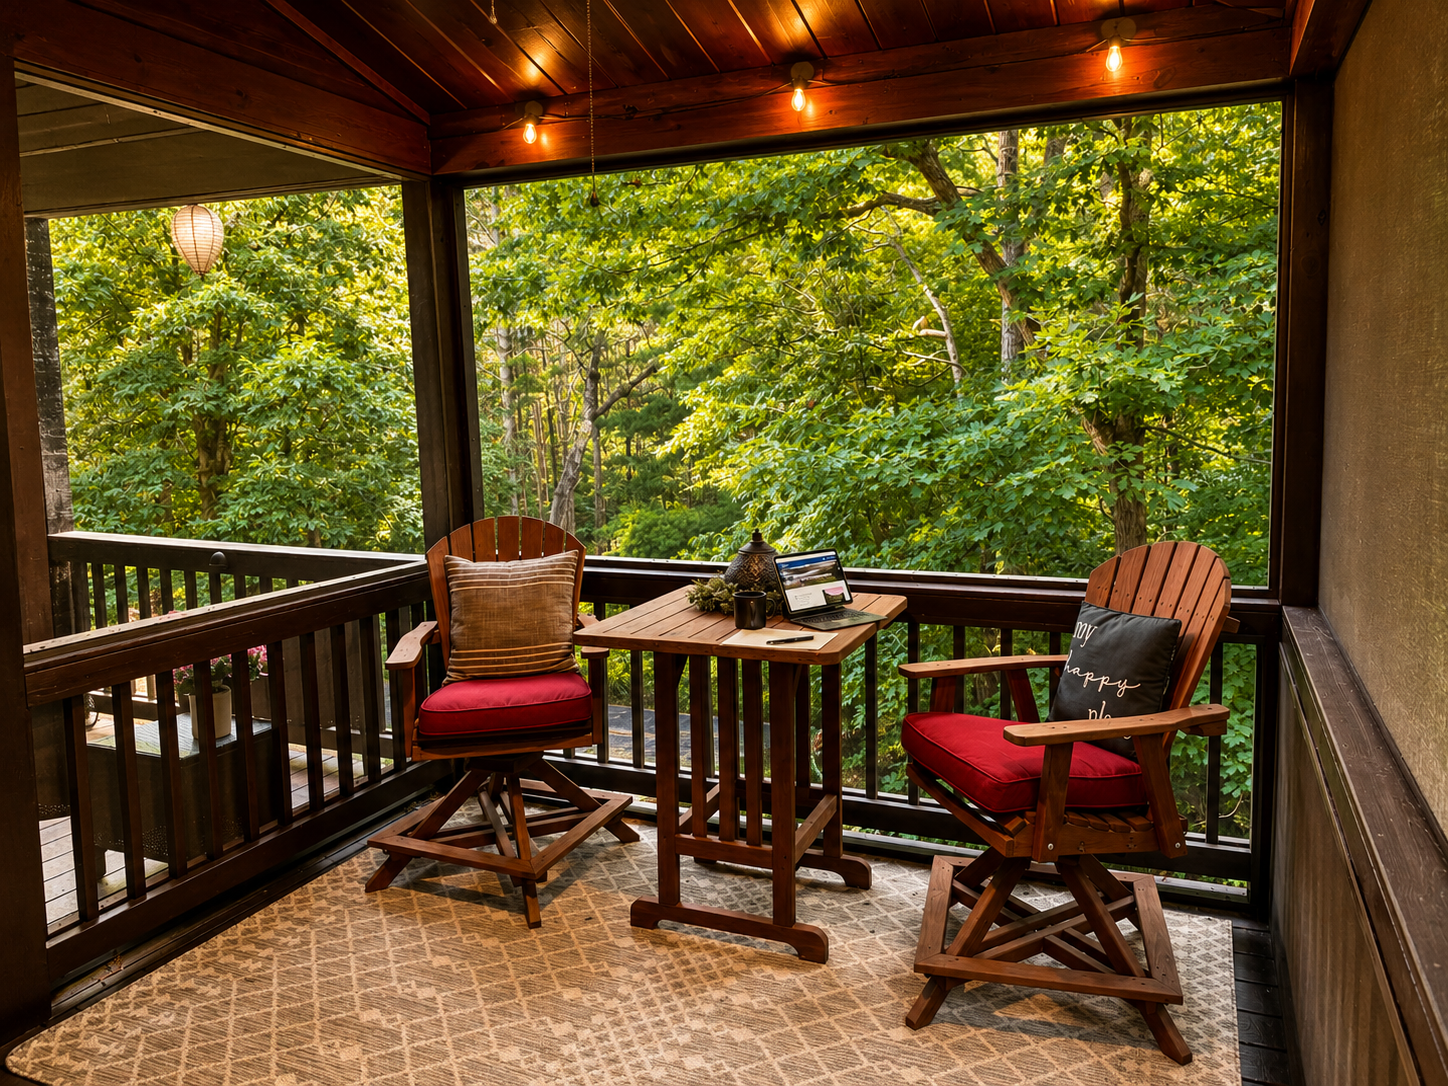
A Table for Two
A small bistro table tucked into the screened porch — coffee, a laptop, and just enough room for a quiet morning or a working one.

16
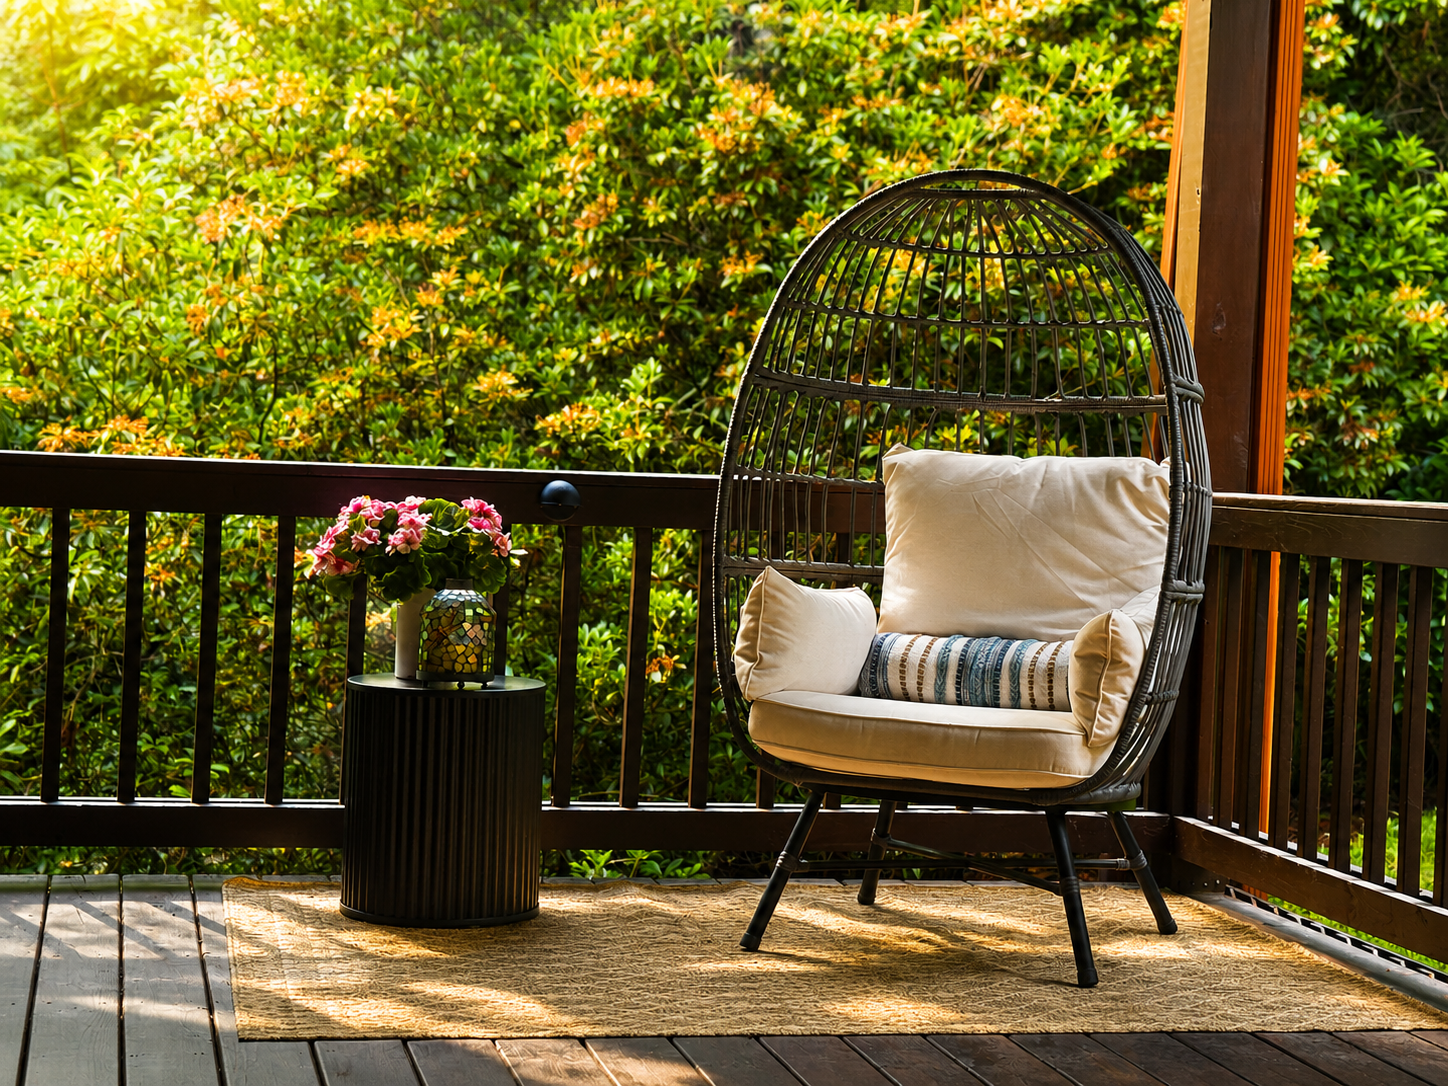
Another Egg Chair, Another View
A second egg chair on the wraparound porch — golden-hour light and a private corner, no need to share the one upstairs.
01 / 16
The Lower Deck, All at Once
Hot tub, outdoor kitchen, and dining table share one open-air room — everything you need to cook, soak, and gather without going back inside.
01
The Lower Deck, All at Once
Hot tub, outdoor kitchen, and dining table share one open-air room — everything you need to cook, soak, and gather without going back inside.
02
Steam Rising
The hot tub, mid-soak — warm water and quiet forest, whatever the season.
03
Towels Ready
Fresh towels waiting at the edge of the tub — small proof someone thought this through before you arrived.
04
A Real Outdoor Kitchen
Full grill, sink, and a mounted TV — this isn't a side burner; it's a second kitchen.
05
Bar Seating, Brewery Sign Included
Stone bar counter, stools, and a round dining table — the natural gathering spot once the grill gets going.
06
Dinner, Deck-Side
The long dining table sits just steps from the hot tub — dinner first, soak after, no walking required.
07
The Fire Table Lounge
A gas fire table and deep cushioned seating on the upper porch — a second fire feature for anyone who wants warmth without leaving the wraparound deck.
08
The Fire Pit
Adirondack chairs circle the wood-burning fire pit, with a hammock strung in the trees just beyond.
09
Down the Steps, Into the Trees
The path from the lower deck down to the fire pit — close enough to feel connected, far enough to feel like its own spot.
10
What Happens at the Fire Pit
A sign nailed to a tree says it plainly — this spot has its own rules.
11
The Screened Porch
String lights, wicker seating, and forest pressed right up against the screen — the wraparound porch at its most relaxed.
12
Foosball and a Table for Six
A foosball table shares the screened porch with a full dining set — proof this porch works as hard as it relaxes.
13
Lunch on the Porch
The wraparound porch's dining table, open to the trees and the breeze — no screen between you and the view.
14
A Little Roadside Charm
Vintage Texaco signage and weathered green Adirondack chairs — one of the porch's more characterful corners.
15
A Table for Two
A small bistro table tucked into the screened porch — coffee, a laptop, and just enough room for a quiet morning or a working one.
16
Another Egg Chair, Another View
A second egg chair on the wraparound porch — golden-hour light and a private corner, no need to share the one upstairs.
bottom of page